ILIA SIDOROVMASKLESS LITHOGRAPHY Get in touch
DESKTOP · MASKLESS · DIRECT FROM GDSII

Desktop Maskless Lithography

Photolithography straight from a layout file. No photomasks, no mask aligner, no waiting — a design change is a file change.

Two machines, one line of work. Prototype 1.0 is built and working: it exposes real wafers today and runs software written in-house. Prototype 2.0 turns what it taught me into a modular sub-micron motion platform, with lithography as its first instrument.

Prototype 1.0 · a full exposure job, ×15
GDSII
native input · no masks
1920 × 1080
DMD micromirrors
440 nm
LED source · no laser
Closed loop
servo axes on optical scales
Built

Prototype 1.0

Built and working

The machine that proved the idea. Enclosed desktop unit: DMD projection head, 440 nm LED, closed-loop XY stage on servo drives and optical scales, a camera looking through the same objective. It exposes resist on real wafers.
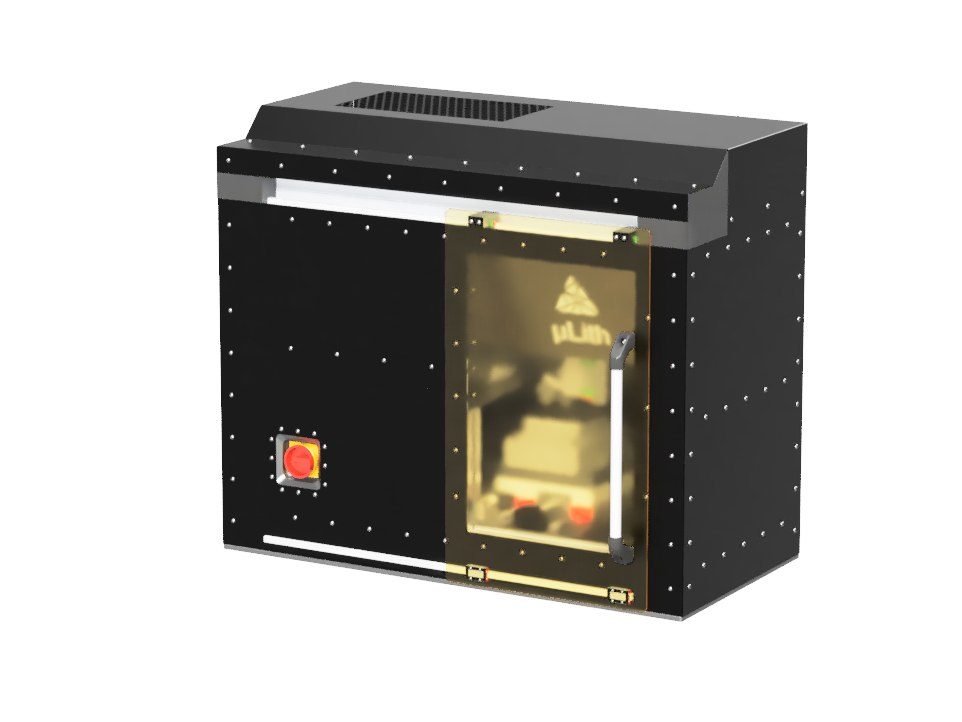
The enclosure: head, stage and electronics in one light-tight box with an E-stop.
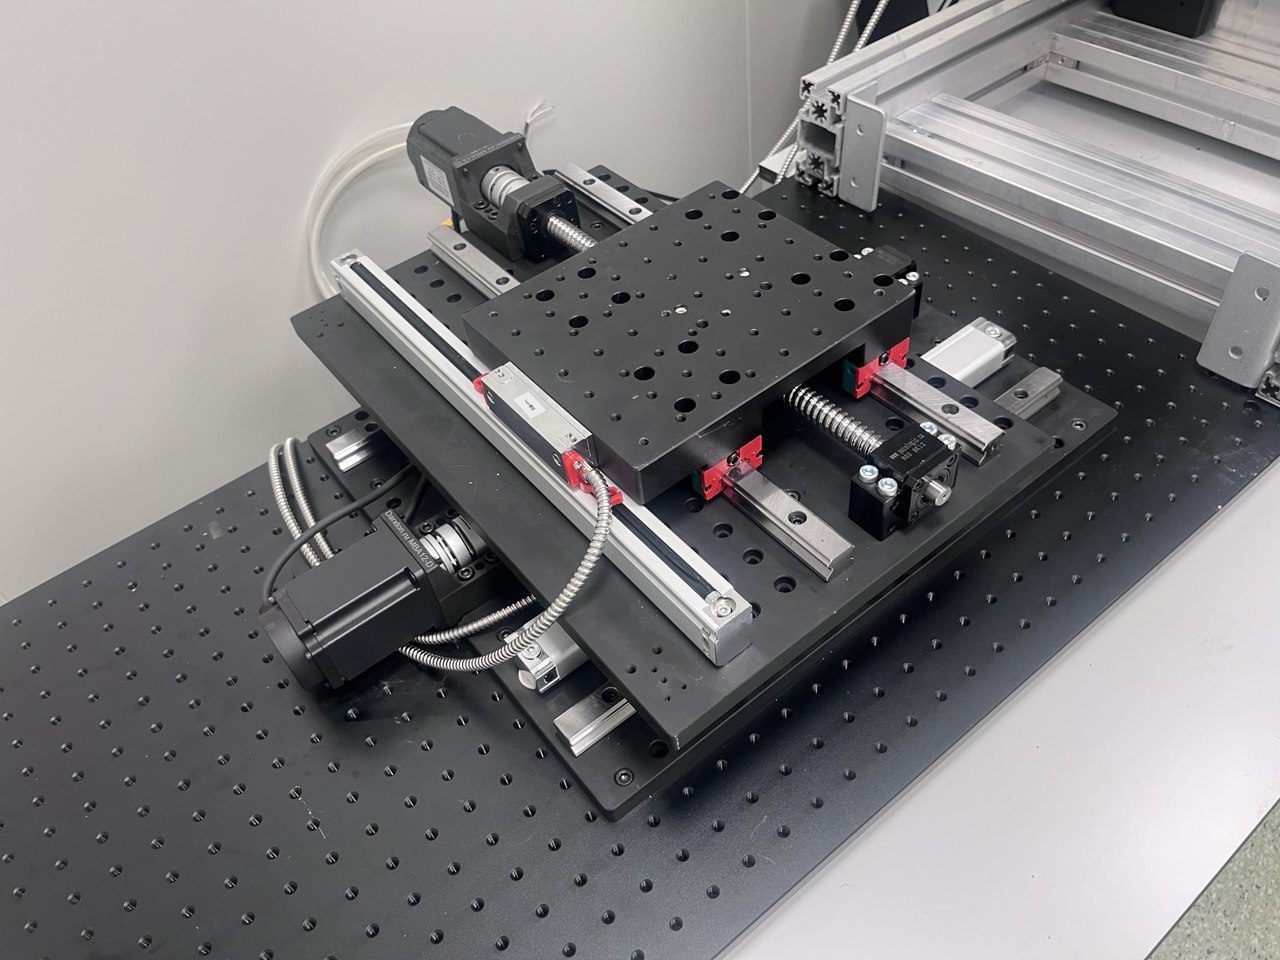
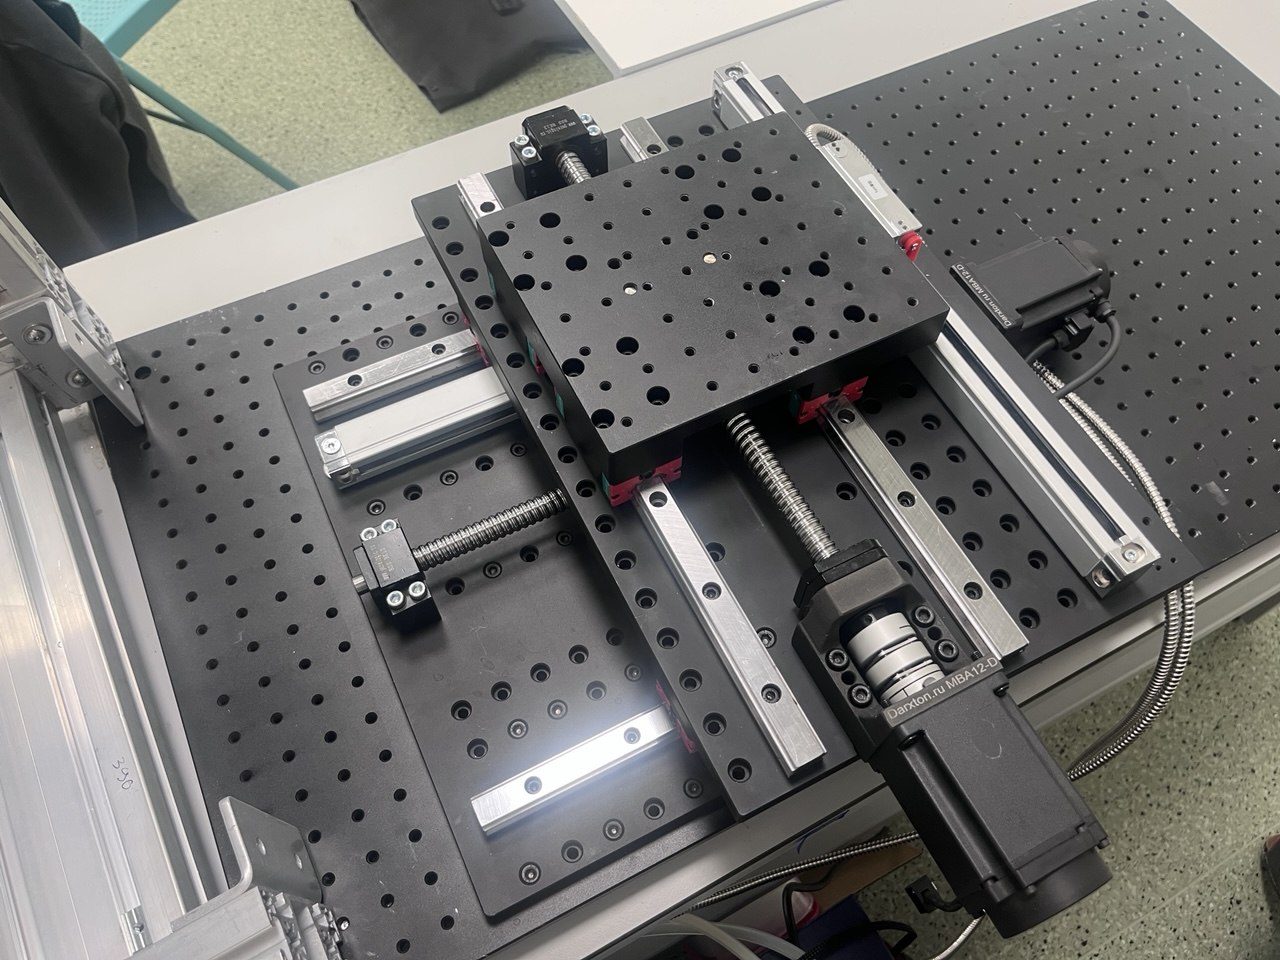
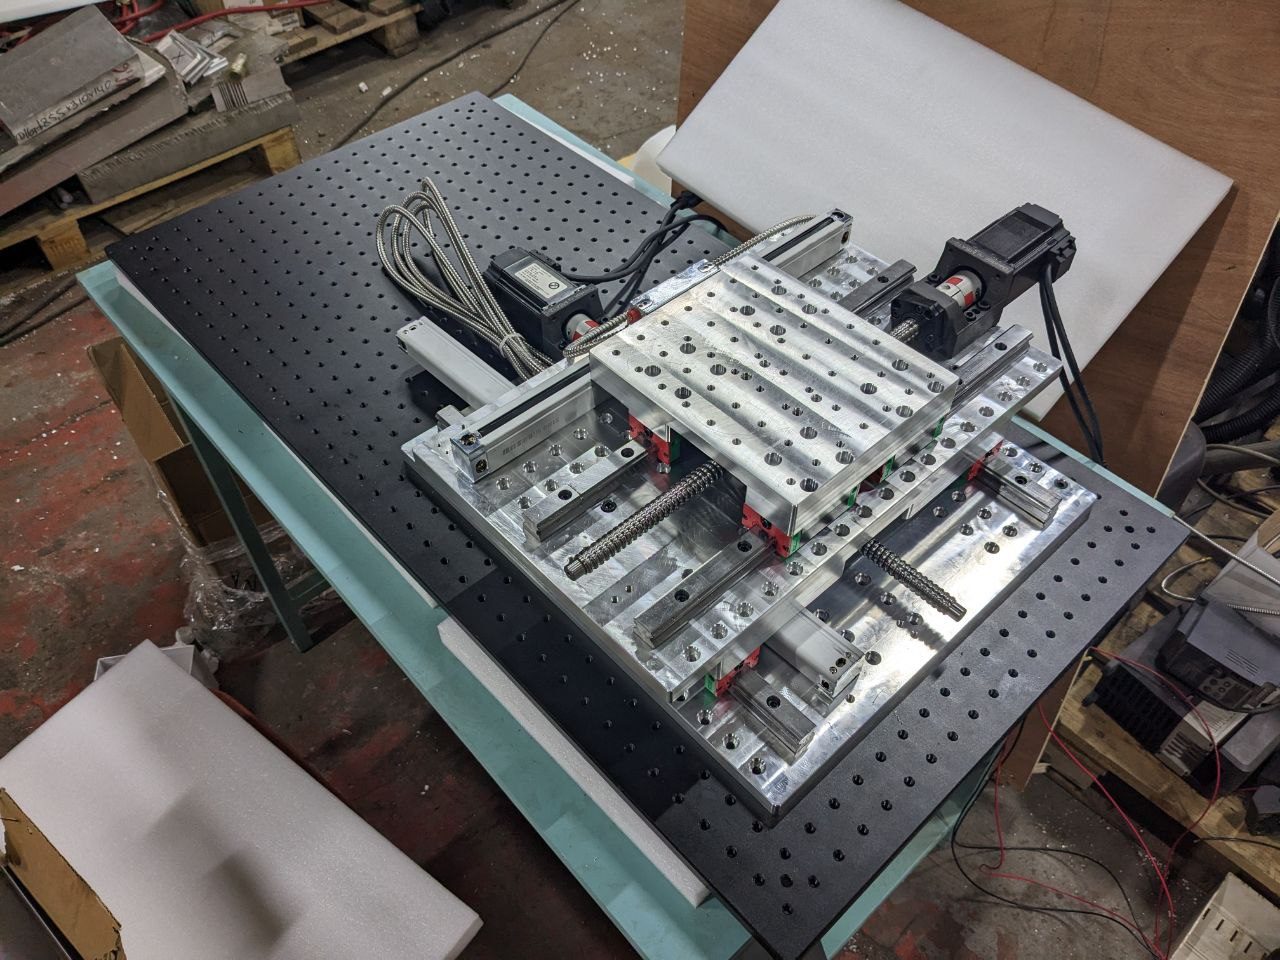
XY stage during assembly.
After anodizing, assembled.

How it works

A TI DLP4710 DMD — 1920 × 1080 micromirrors — is a programmable photomask. Each frame of the layout is projected through a microscope objective onto the resist; the stage steps and stitches frames into one continuous pattern.

Optical scheme
Projection path; the camera shares it.
Exposure in progress.
Autofocus: the objective travels in Z.
Exposure seen from the side.
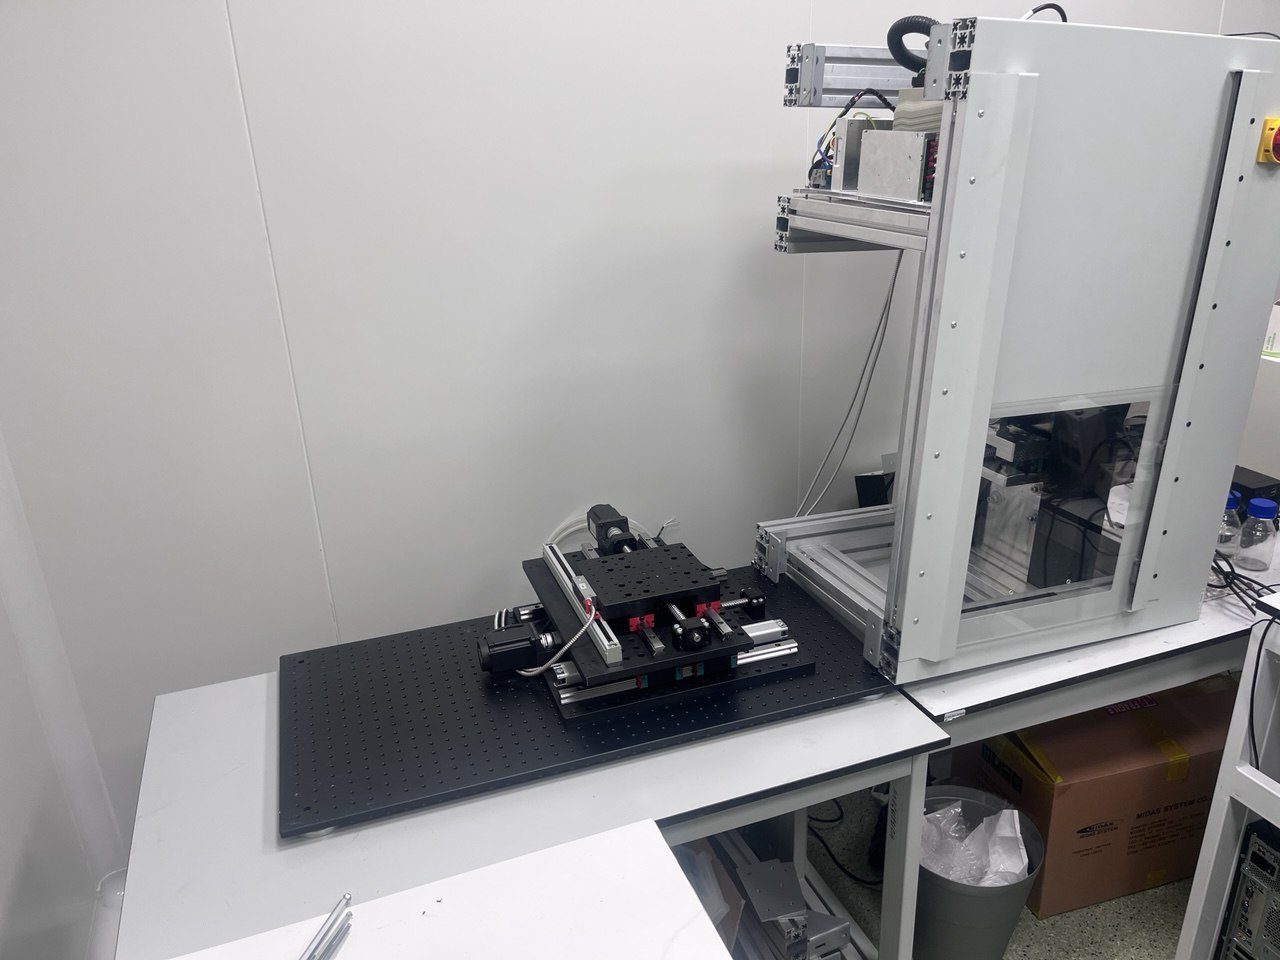
Stage and enclosure frame, taken apart.
Servo drives and optical scales on both axes.
Rotary platform under the chuck — the first step towards layer-to-layer alignment.
In design

Prototype 2.0

Modular platform · CAD stage

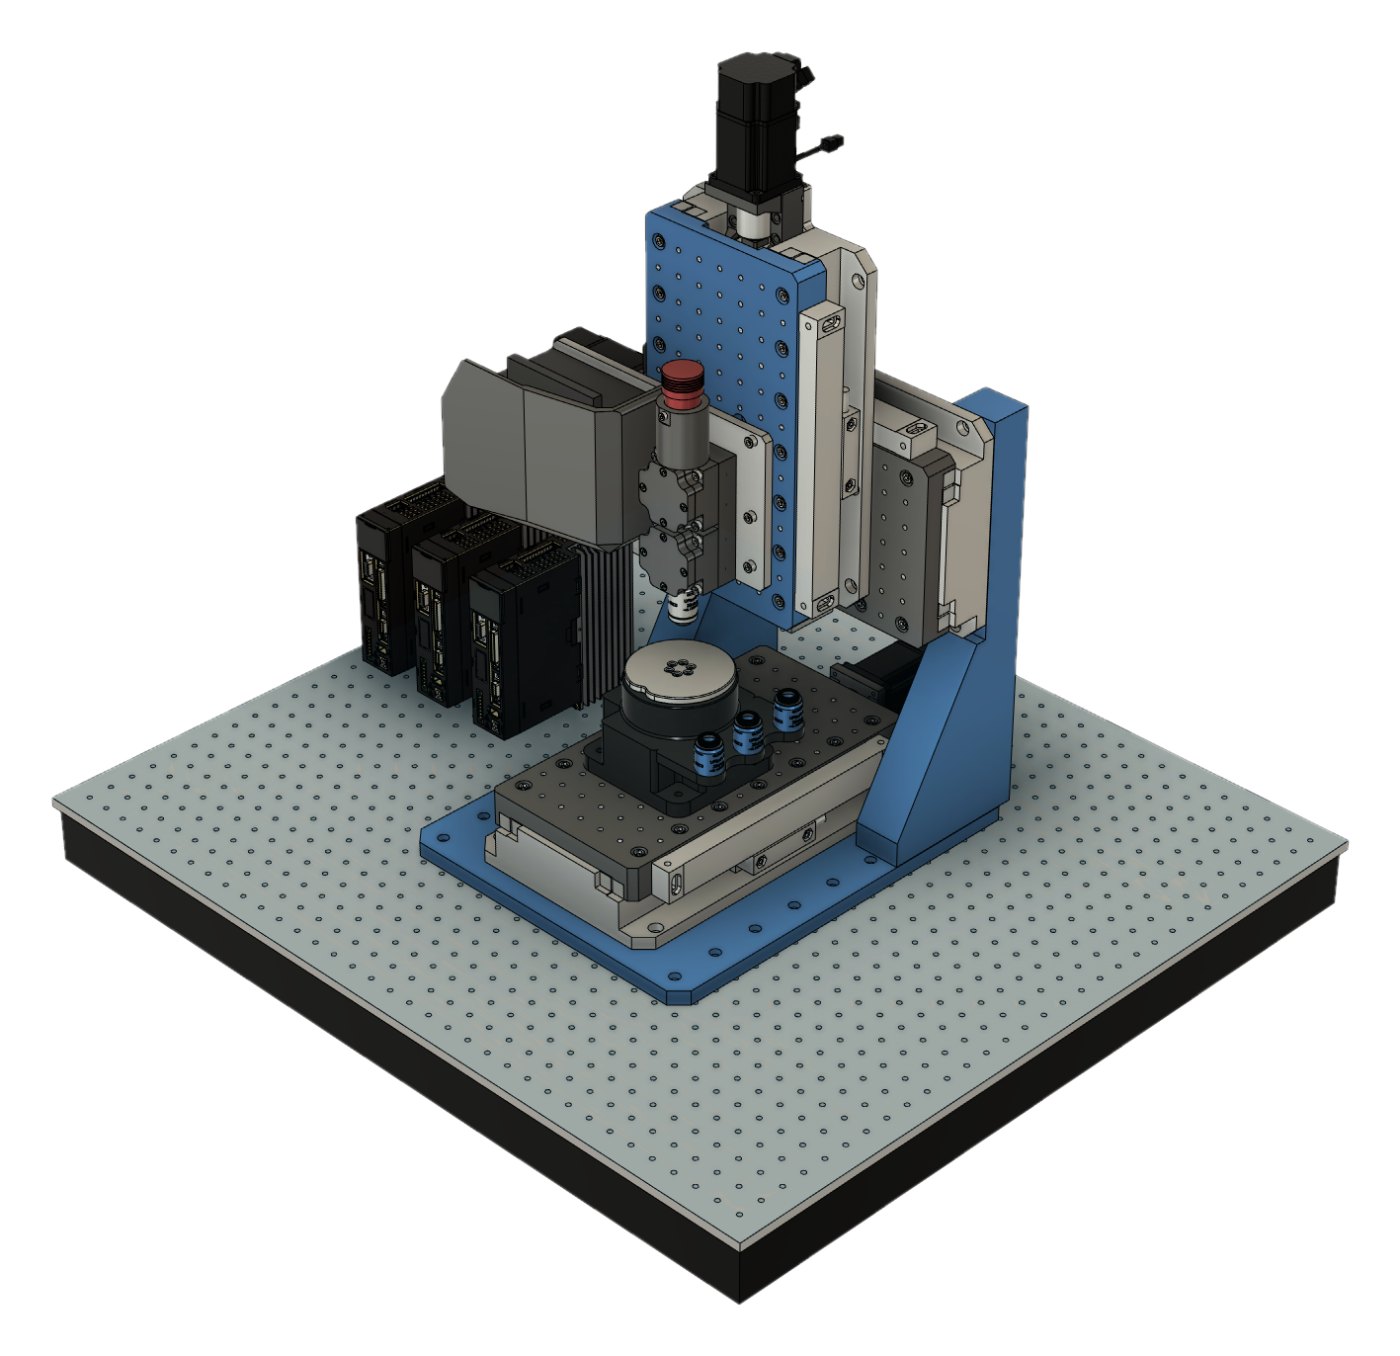
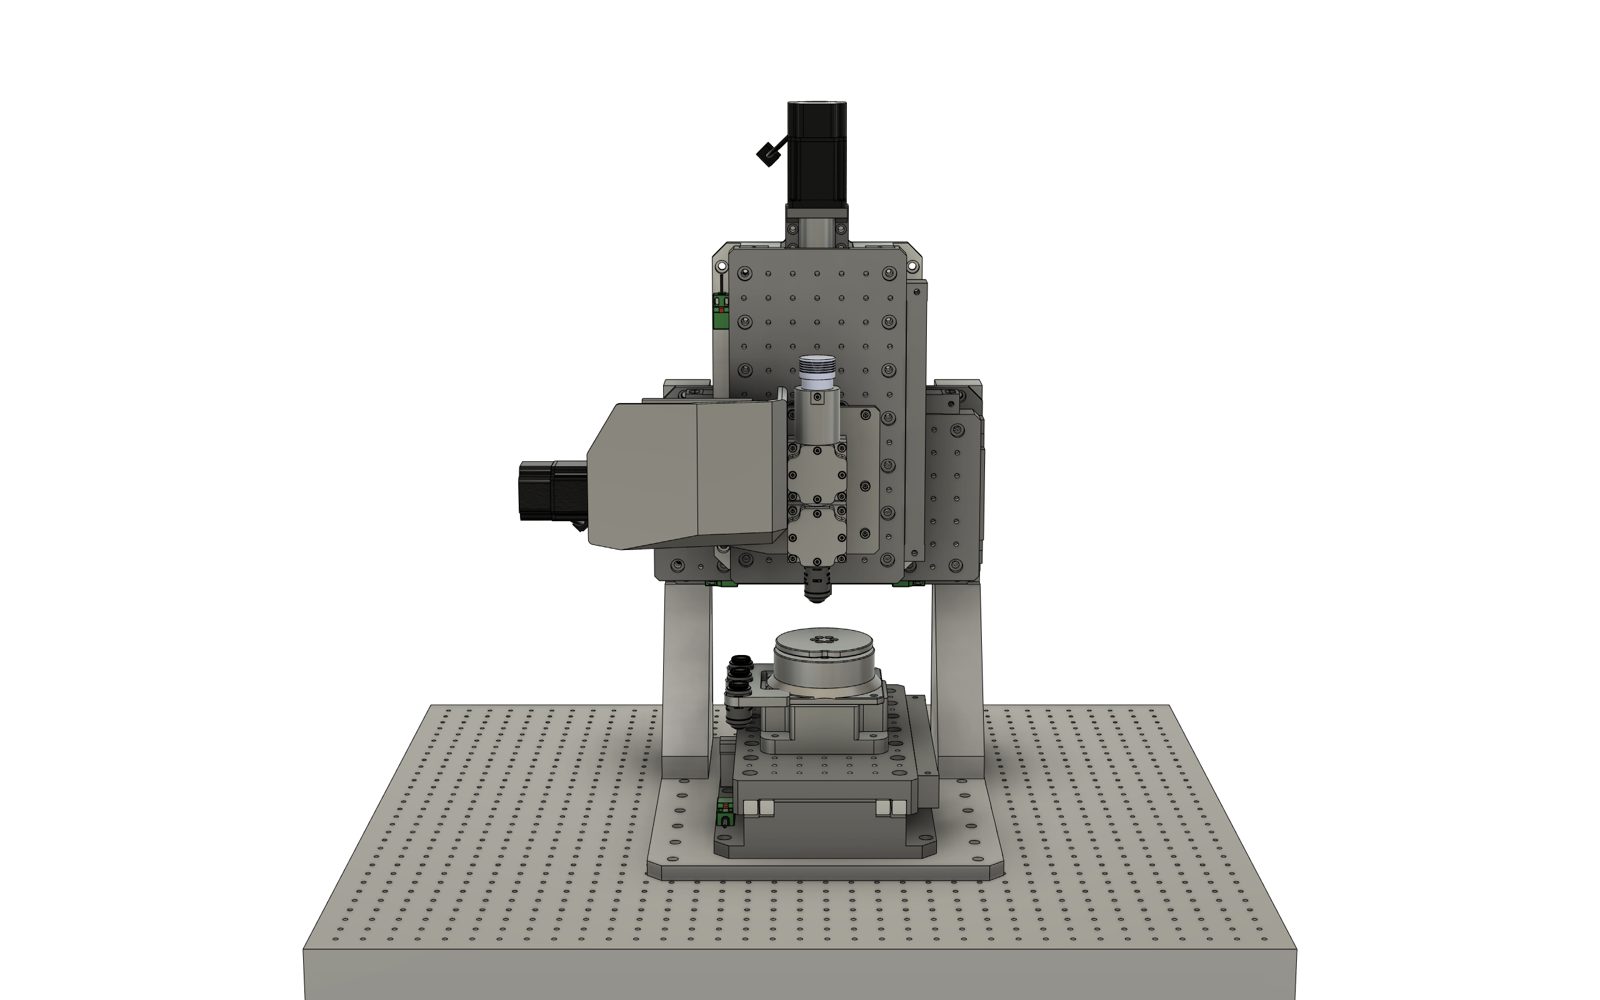
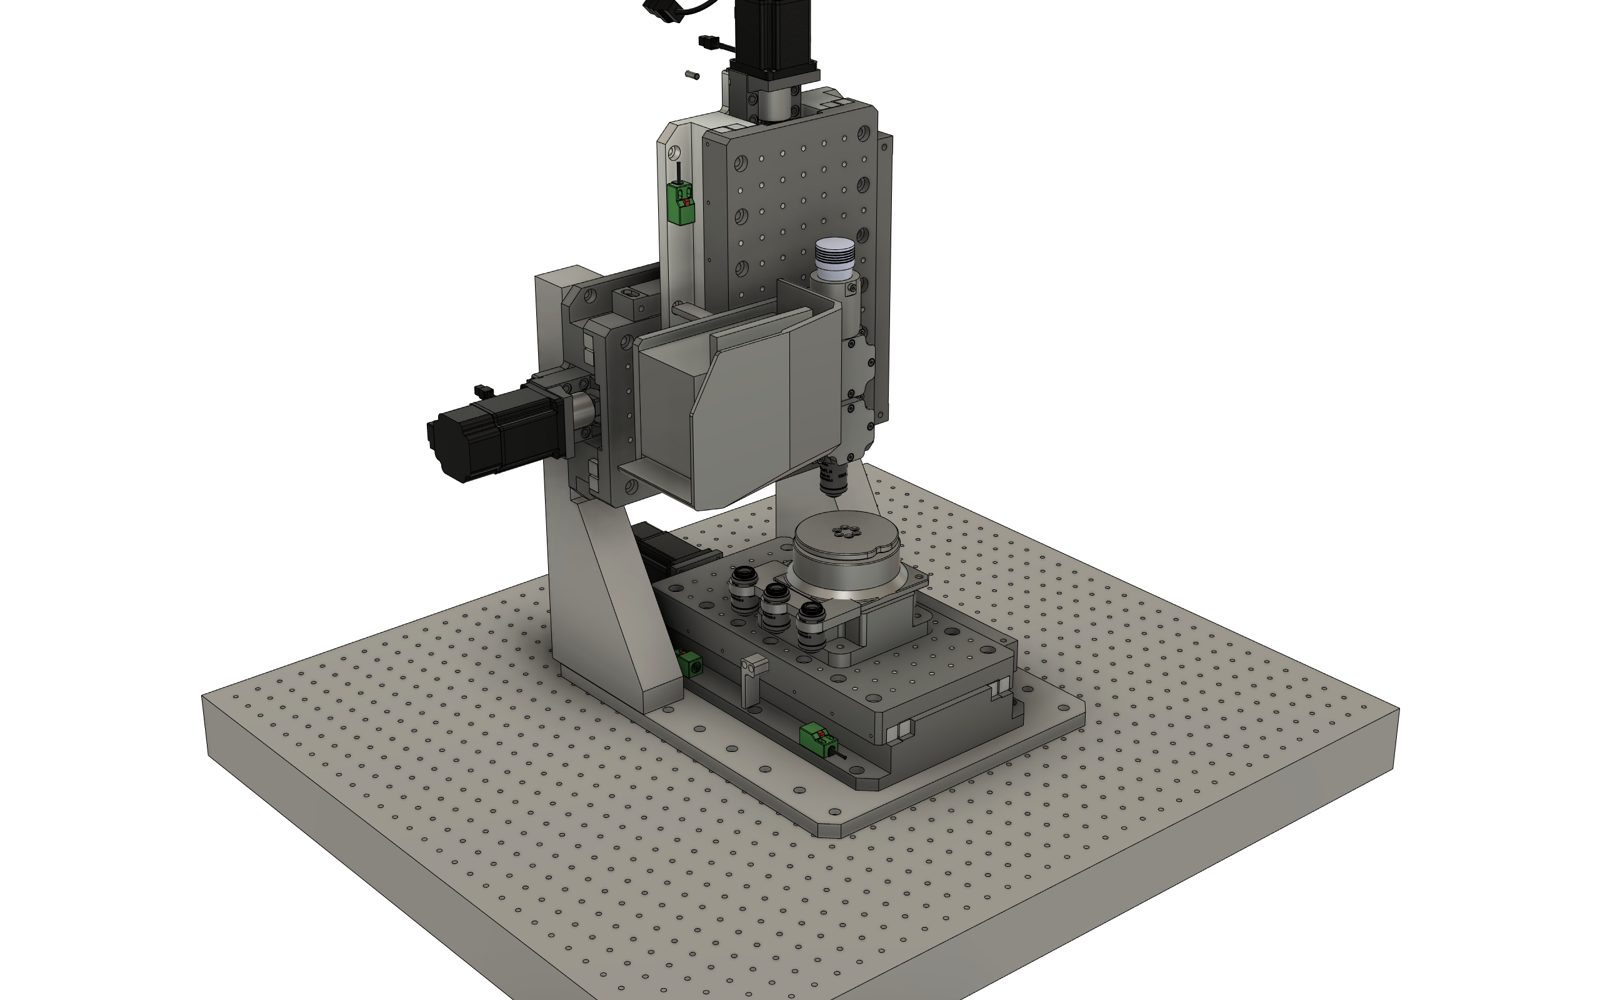
A precision 3-axis motion platform first; lithography is one configuration of it. Three identical linear modules make the XYZ gantry, and everything above the stage bolts to a standard optical-breadboard grid.

Renders with dots are interactive: hover over or tap a part to see what it does.
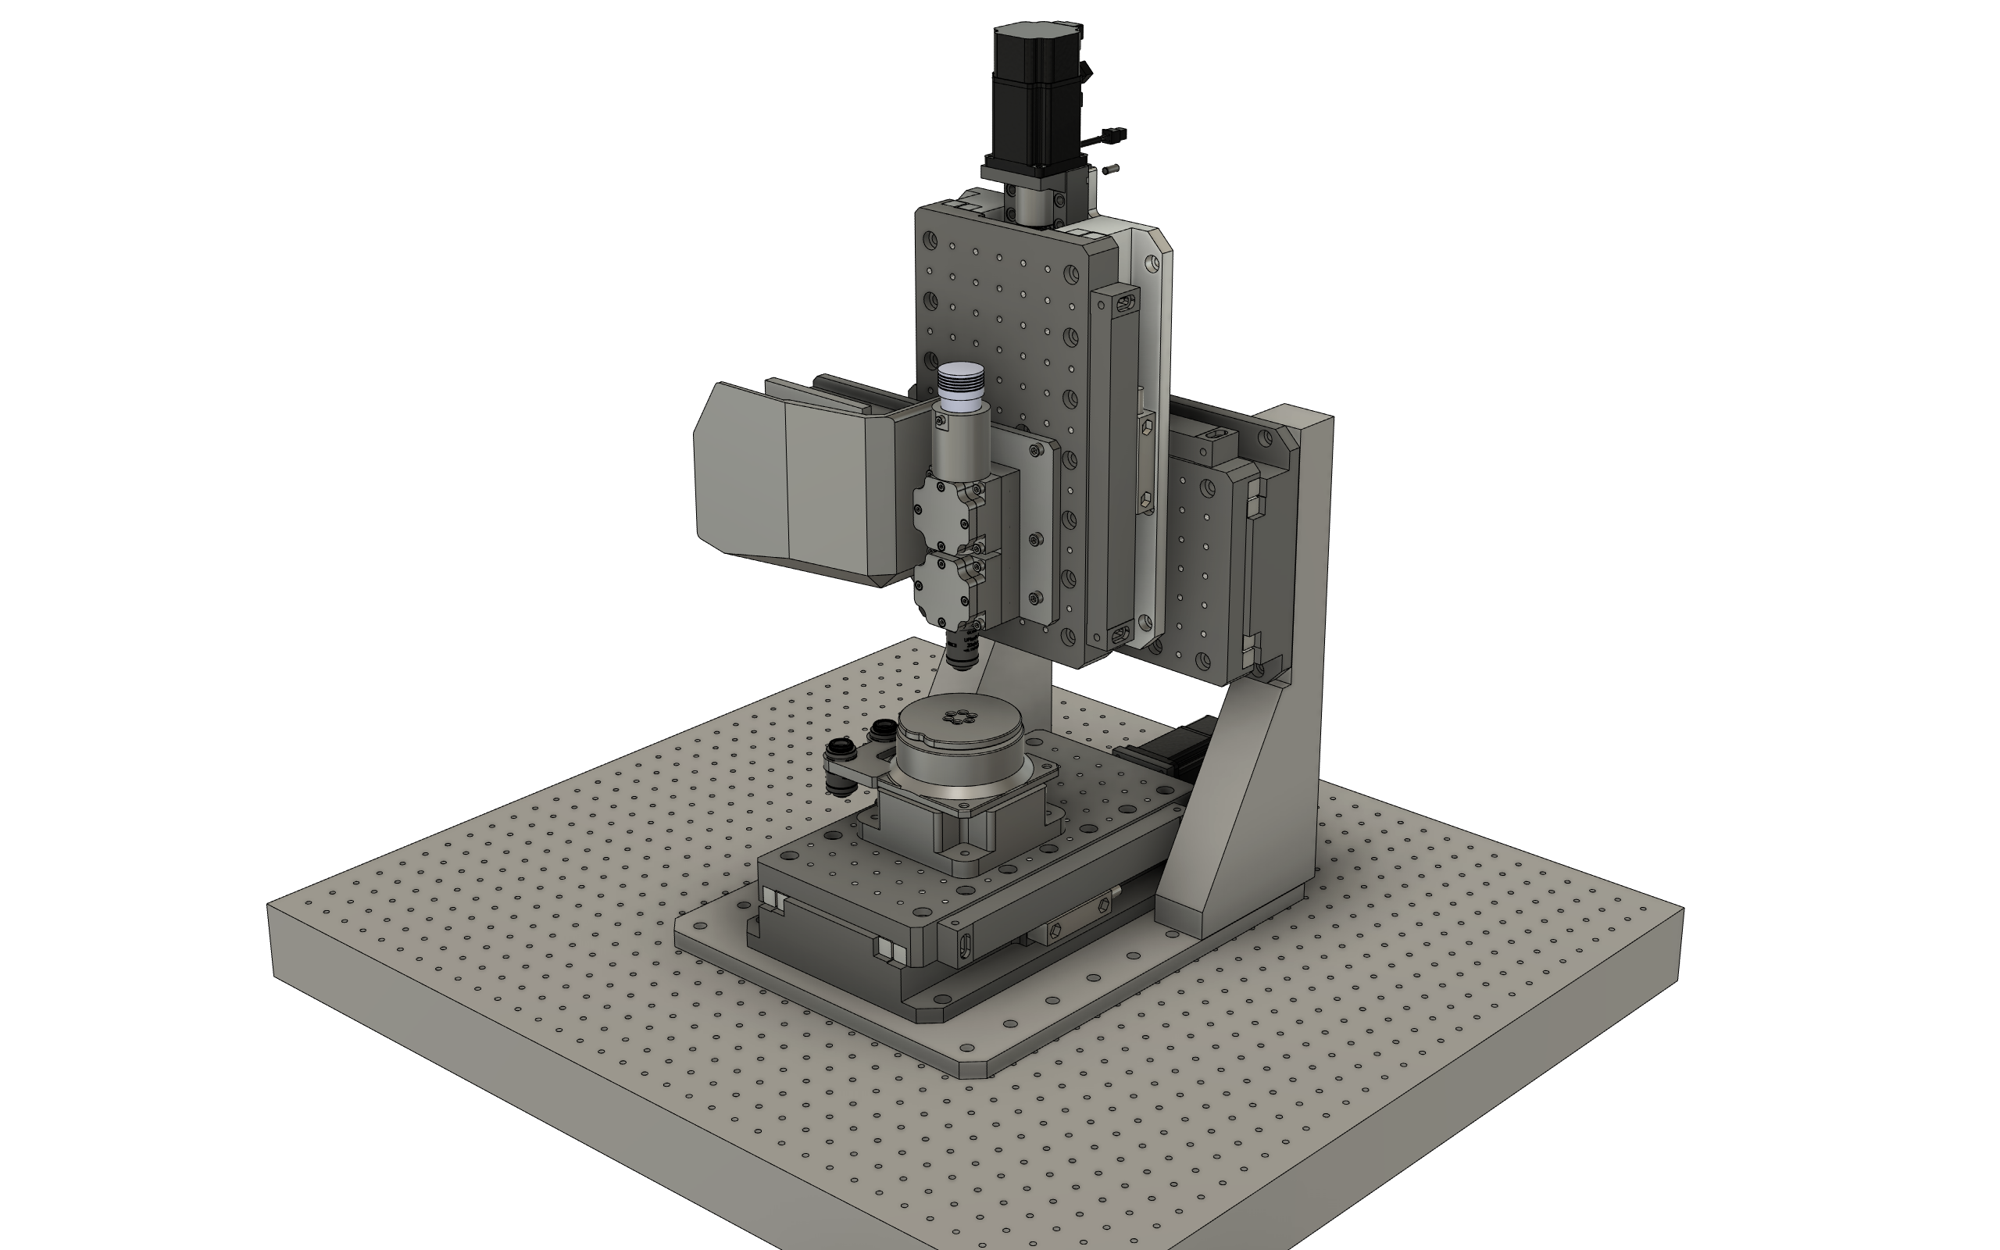
The gantry on an optical table (CAD render).

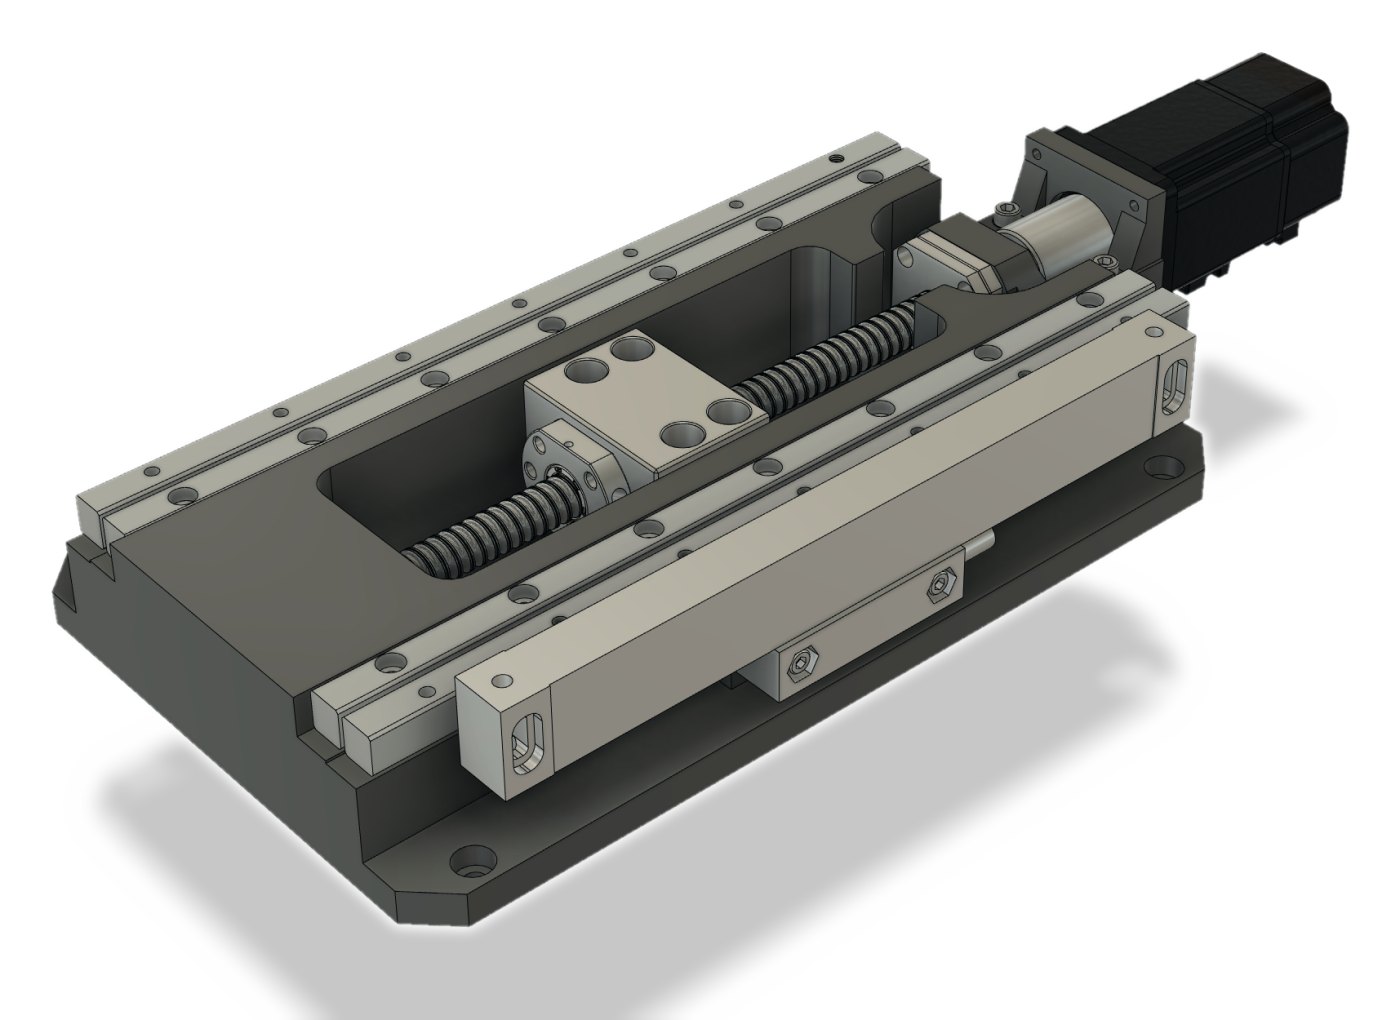
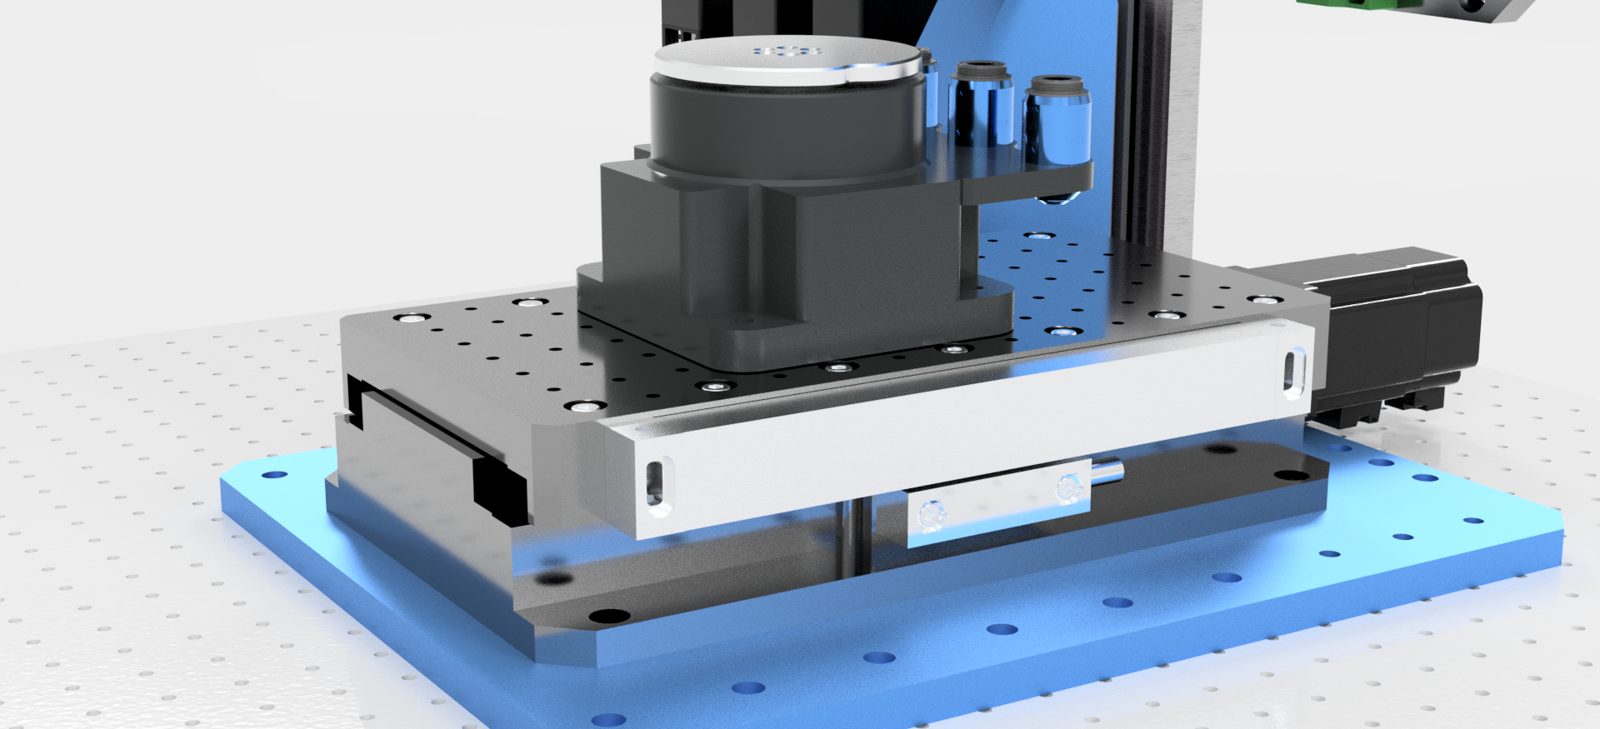
Sub-micron linear module

Every axis is the same block: servo drive, ball screw, crossed-roller guides and an optical scale, closed-loop and complete in itself — 100 nm as standard, 2.5 nm as an option. A product line of its own.
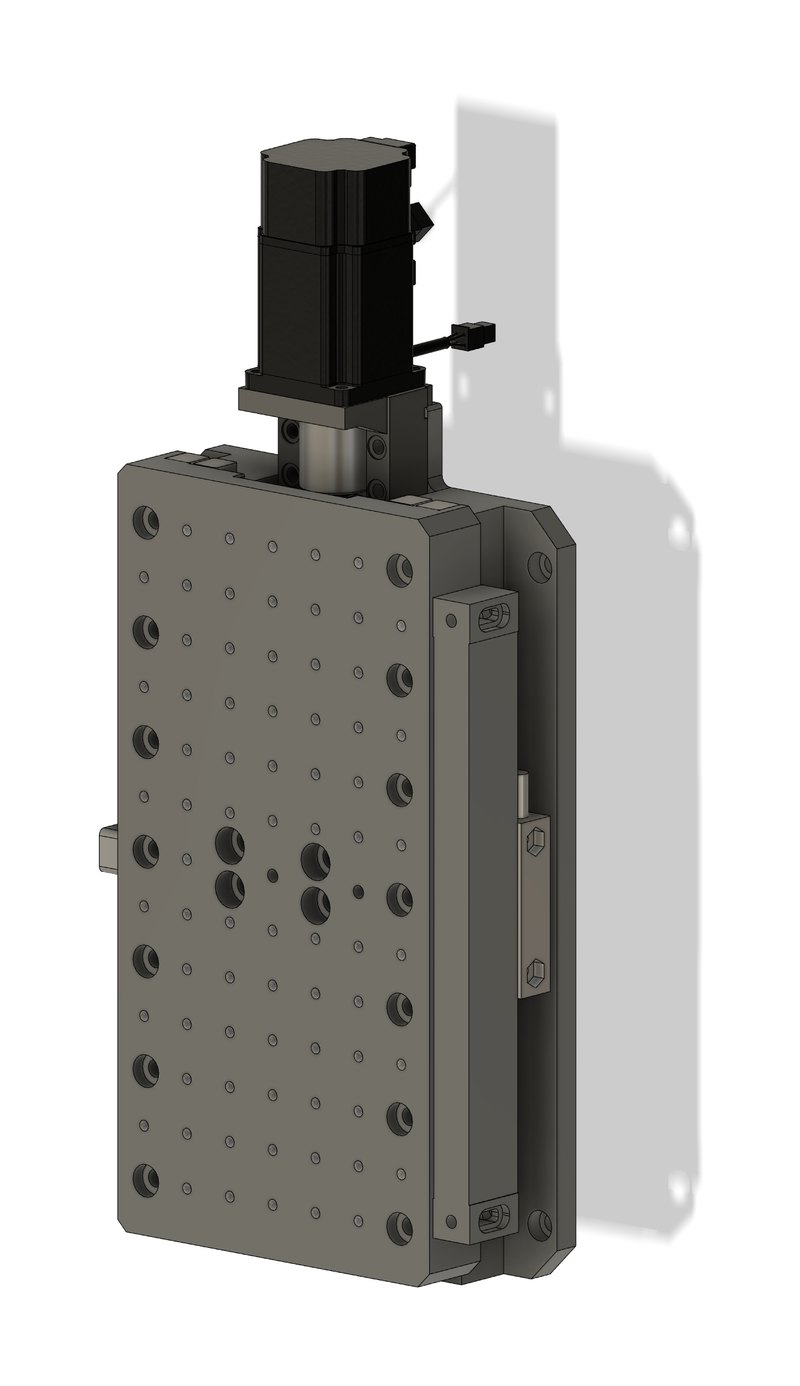
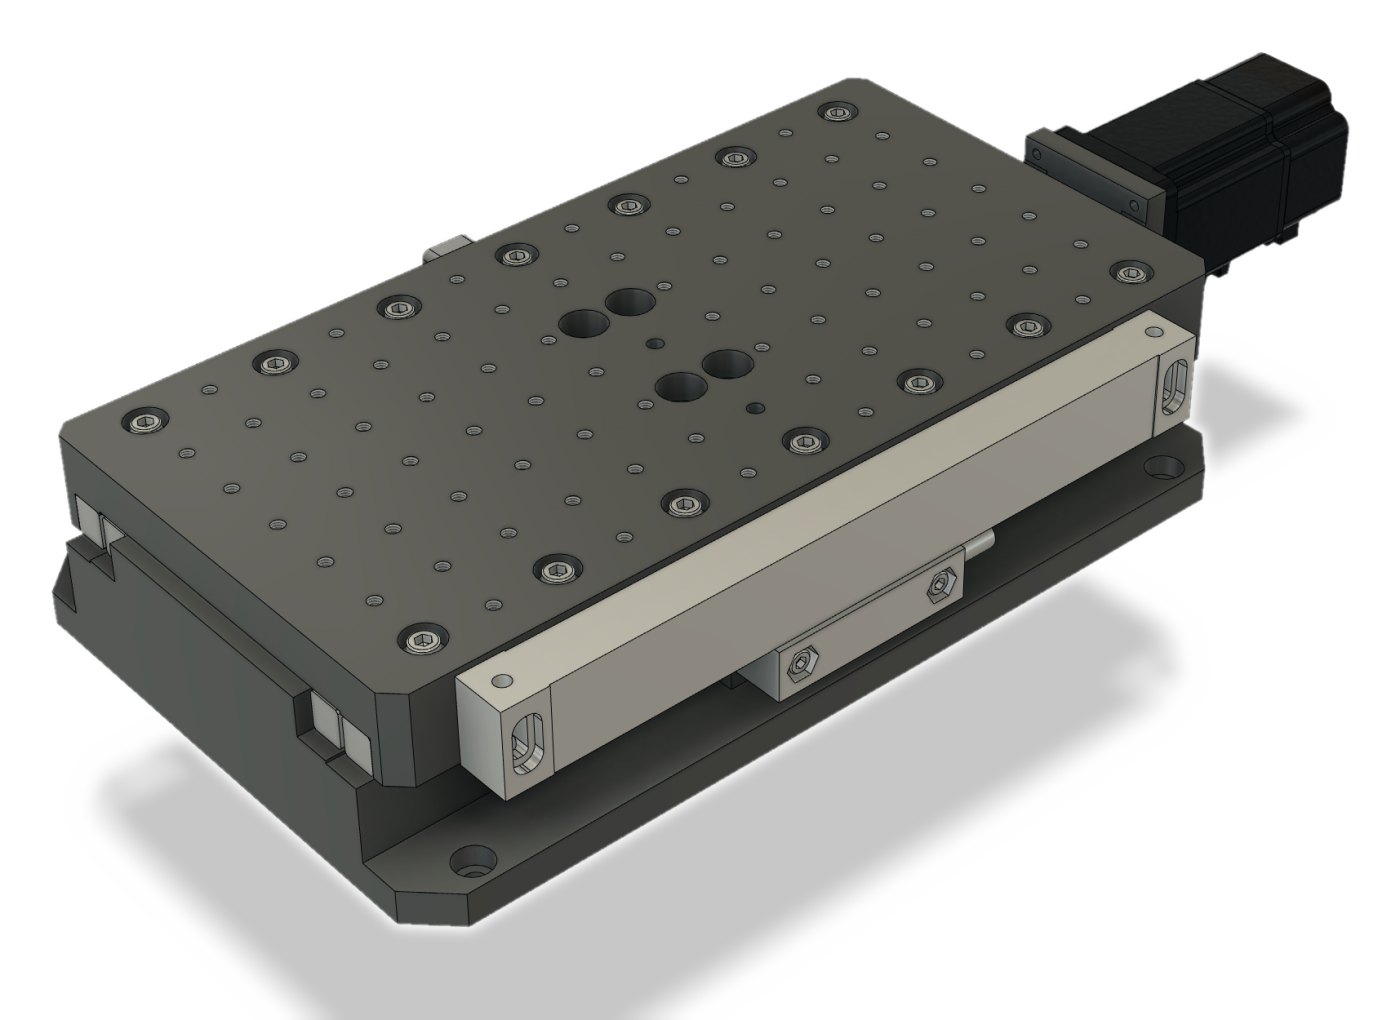
The same module works as the Z axis.
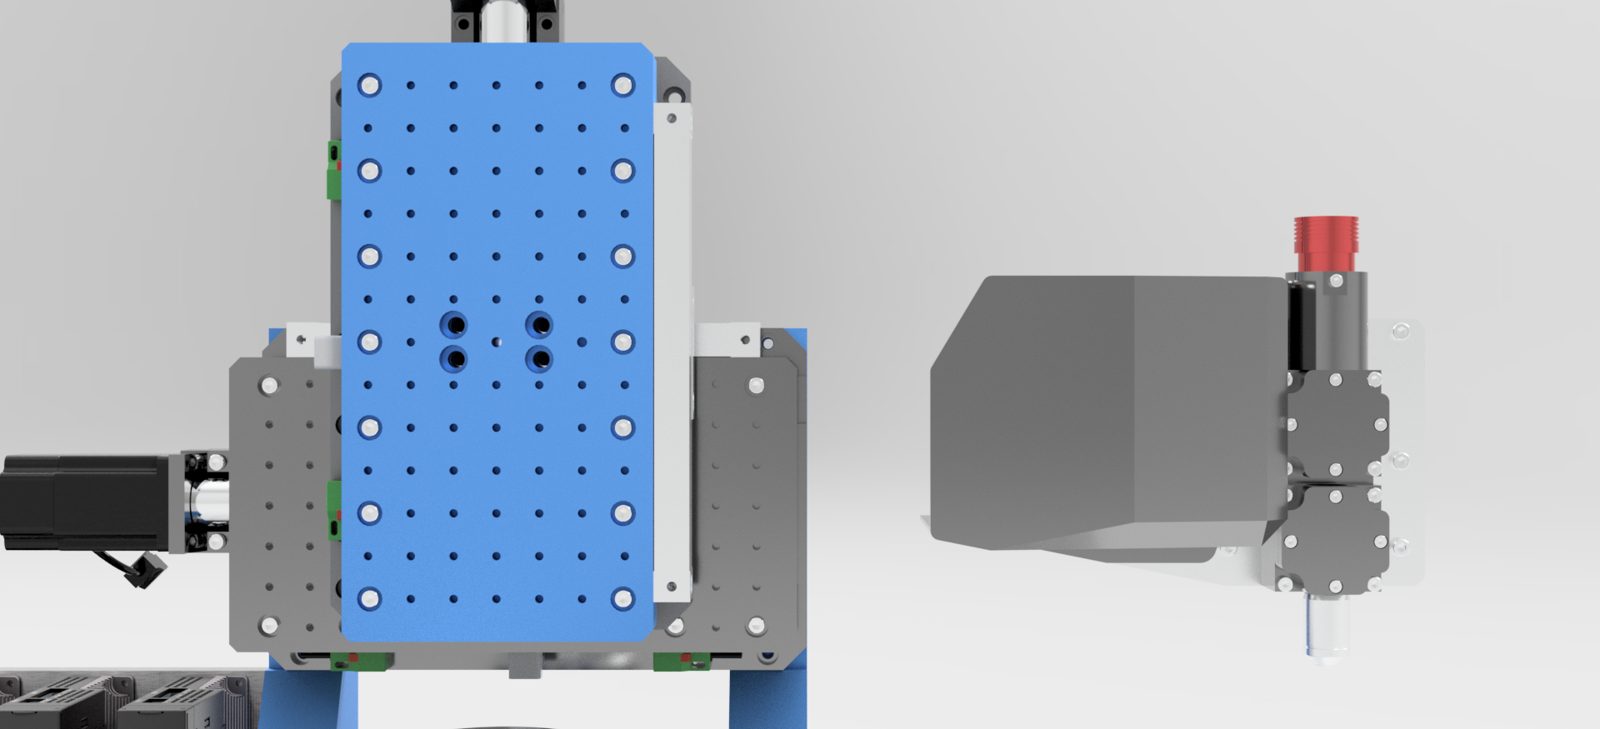
Carriage with a 25 mm / M6 grid.
Base plateMachined base plate that carries the guides and bolts to a table, a frame or another module.
CarriageThe moving table. A 25 mm grid of M6×1 threads takes fixtures, optics or another module directly.
Optical linear scaleA glass scale with a read head measures where the carriage actually is, and the drive closes its loop on that reading — 100 nm as standard, 2.5 nm as an option.
Servo driveAC servo motor on an industrial CANopen bus. It turns the ball screw through a coupling.
Carriage with a 25 mm / M6 grid.
Guides, ball screw and nut.
Base plateMachined base plate that carries the guides and bolts to a table, a frame or another module.
Crossed-roller guidesTwo pairs of crossed-roller rails carry the carriage: stiff, smooth and low in friction.
Ball screw and nutTurns the motor’s rotation into straight travel. The nut sits in a bracket under the carriage; the screw end runs in a fixed bearing support.
Optical linear scaleA glass scale with a read head measures where the carriage actually is, and the drive closes its loop on that reading — 100 nm as standard, 2.5 nm as an option.
Servo driveAC servo motor on an industrial CANopen bus. It turns the ball screw through a coupling.
Guides, ball screw and nut.
Three copies of the module make the XYZ platform; the head bolts to the Z carriage.
Optical tableA standard breadboard with M6 threads on a 25 mm grid, so ordinary optomechanics mounts right next to the machine.
Gantry frameTwo columns on a base plate carry the gantry axis and bolt down to the optical table.
Stage axisMoves the substrate. The same linear module as above: servo drive, ball screw, crossed-roller guides and an optical scale.
Gantry axisThe second horizontal axis, on the gantry. Together with the stage axis it gives at least 100 × 100 mm of XY travel.
Z axisThe same module mounted vertically: 40 mm of travel for focusing, with the exposure head on its carriage.
Servo drivesOne industrial servo drive per axis, all on a single CANopen bus.
Chuck and objective rackA vacuum chuck on a rotary axis — in development — next to a rack for spare objectives.
Exposure headDMD projection optics with a microscope objective; the camera looks through the same path. The whole head unbolts and can be replaced by other optics.
Three copies of the module make the XYZ platform; the head bolts to the Z carriage.
Rigid gantry: the bridge carries the Z axis.
The exposure head unbolts and swaps for other optics.
Results

Made on this machine

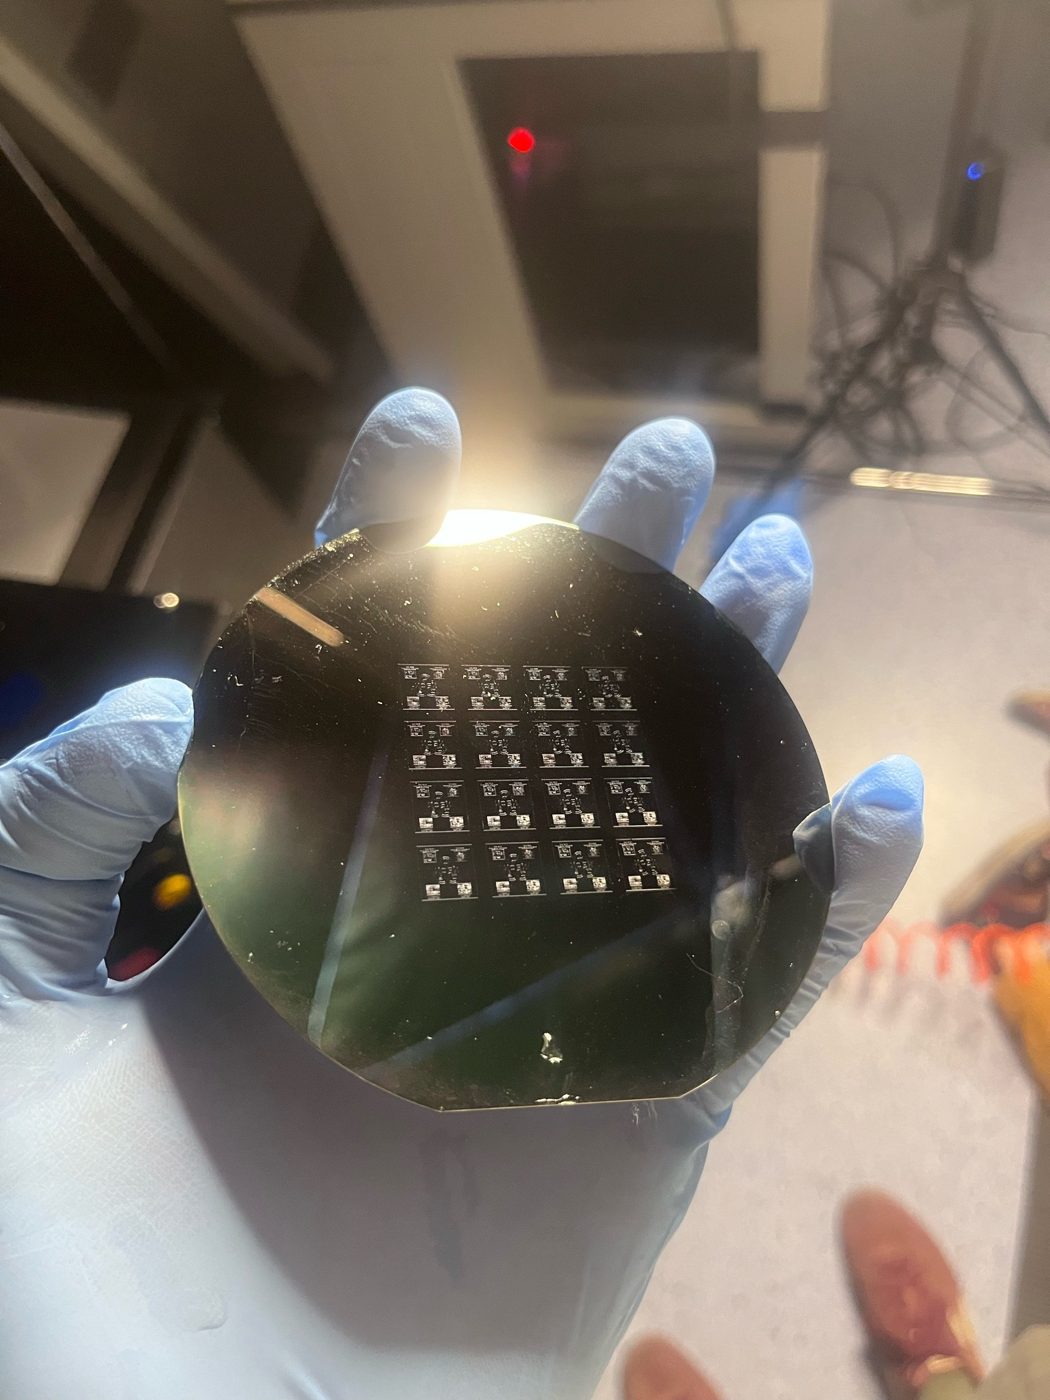
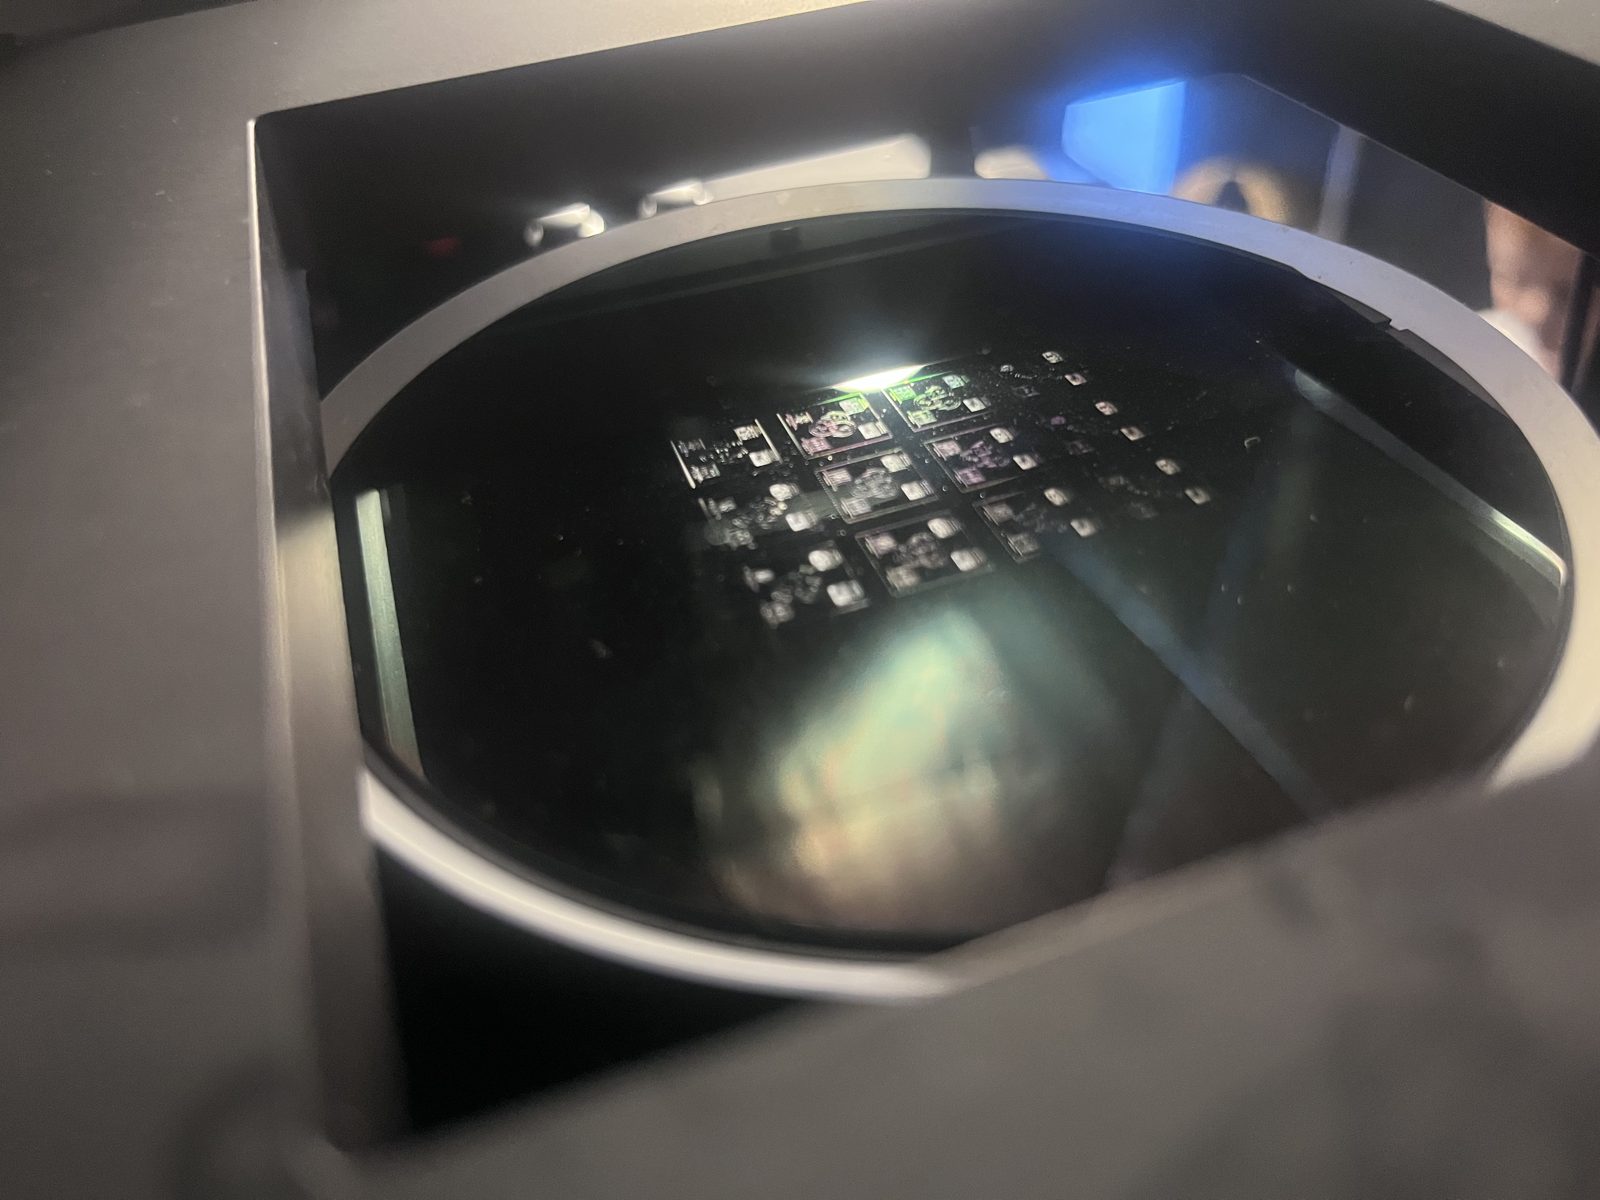
Photographs, not simulations: exposed and developed on Prototype 1.0.
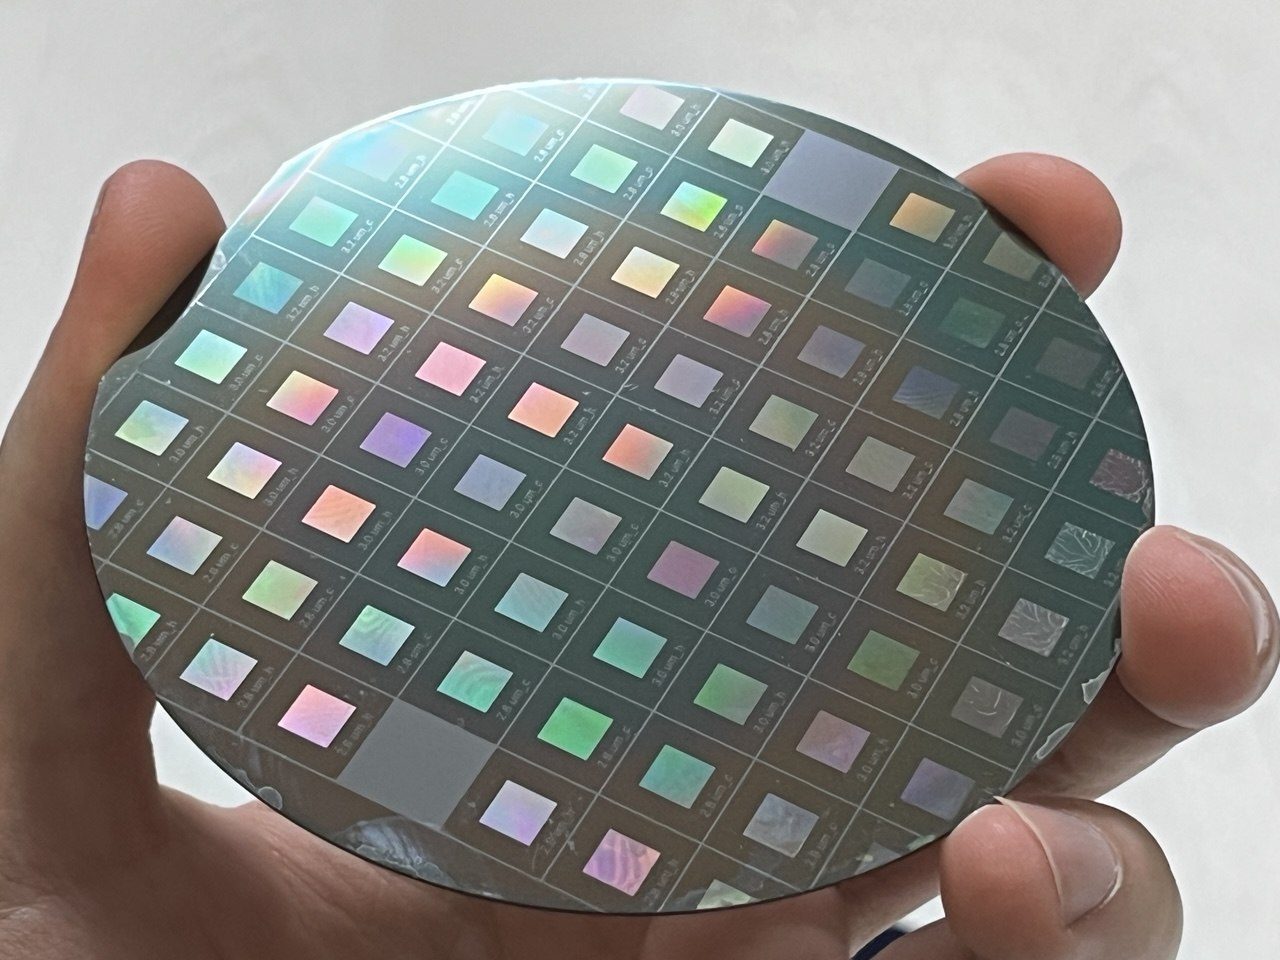
A die array across a whole wafer, stitched by step-and-repeat.
Developed die array.
On the chuck, inside the tool.
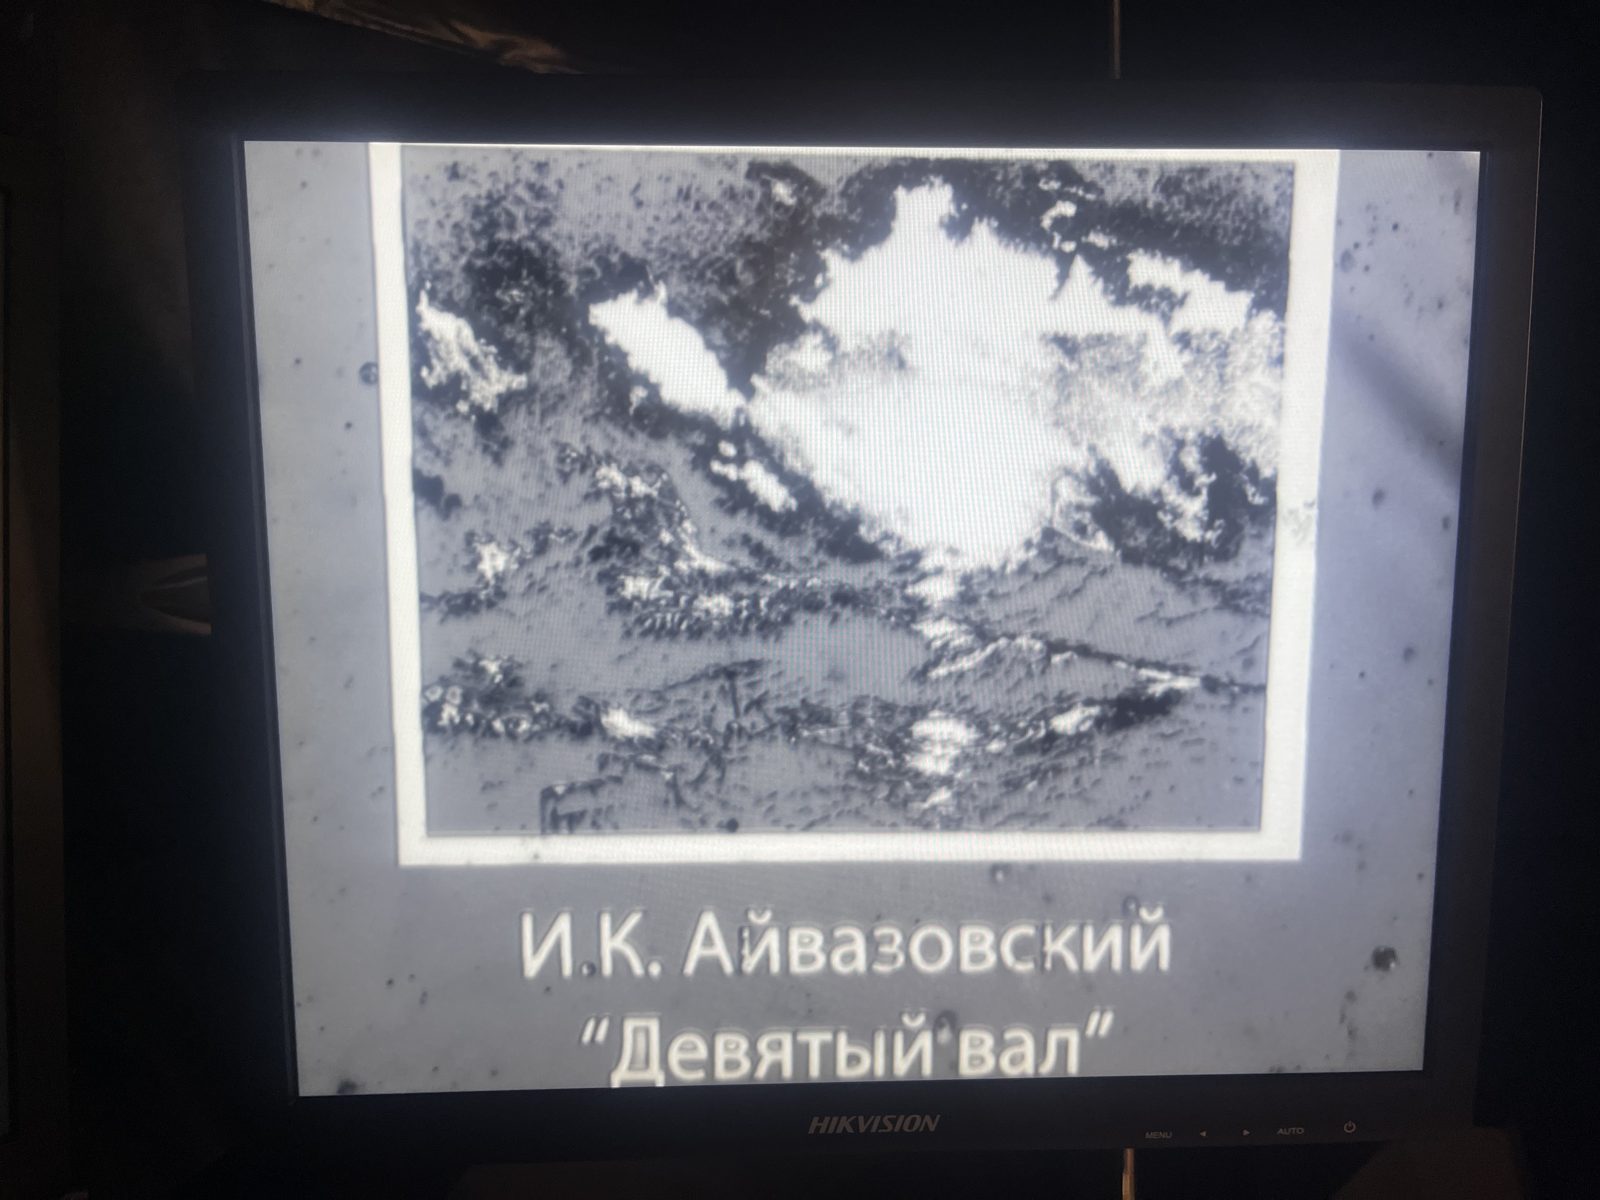
Grey-scale test: Aivazovsky’s “The Ninth Wave” in resist, under the microscope.
Details

Objectives, chuck, scales

What changes against Prototype 1.0: an open gantry instead of a box, and every part of the optical path made swappable.
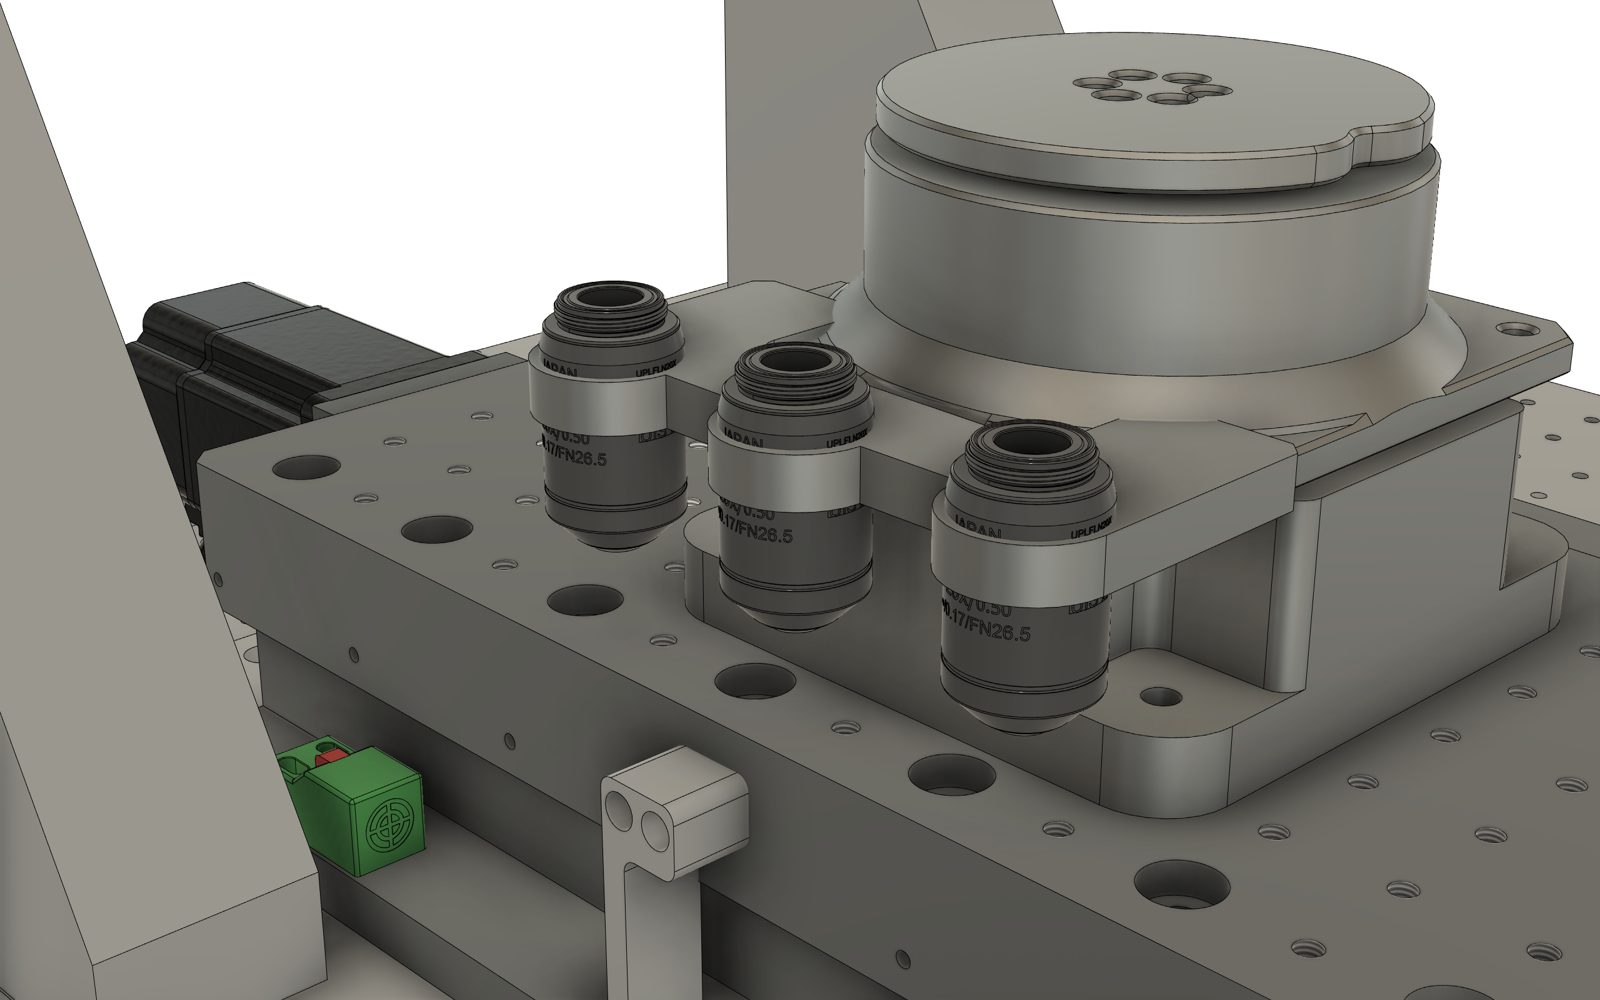
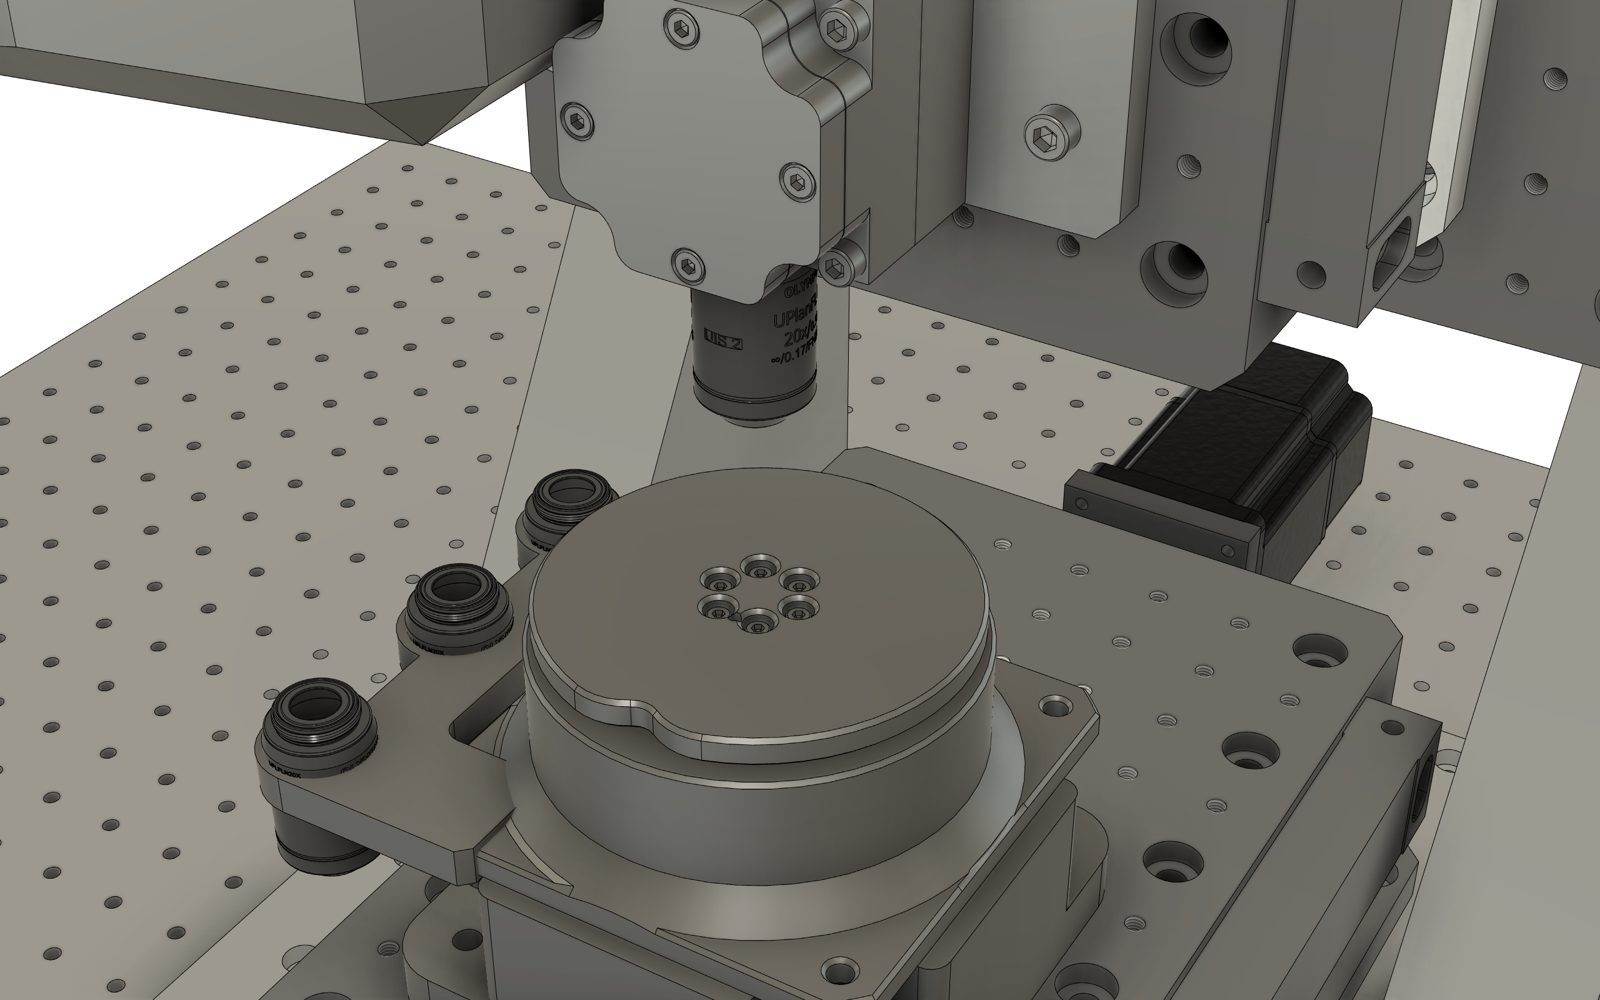
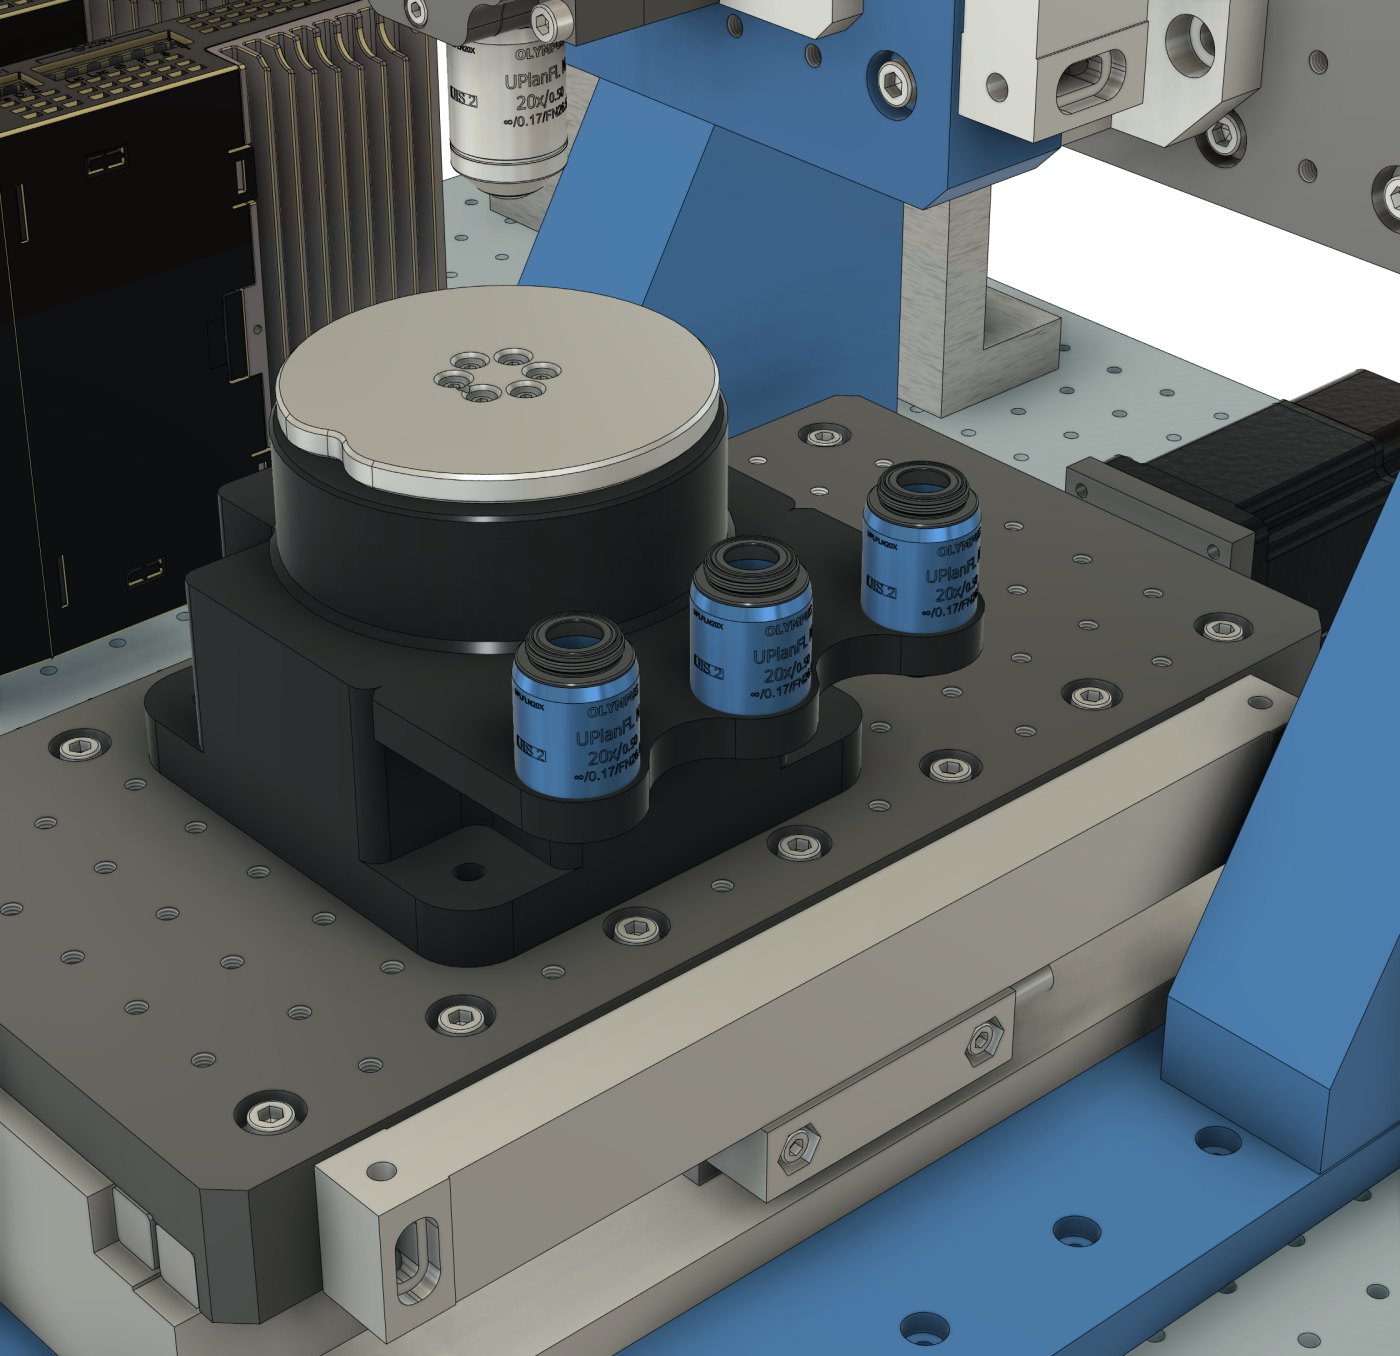
Objectives in a tool-rack, CNC style: 10× / 0.5 and 20× / 0.75.
Vacuum chuck on a rotary base: Si up to 4″, glass, PCB.
Substrate end
Stage axisMoves the substrate. The same linear module as above: servo drive, ball screw, crossed-roller guides and an optical scale.
Rotary base and objective magazineA compact motor under the chuck will turn the substrate for alignment — in development. The same housing holds the spare objectives.
Vacuum chuckHolds the substrate flat during exposure: silicon up to 4 inches, glass or PCB.
5× objectiveA wide field for finding the substrate and navigating over it.
10× objective10× / 0.5 NA: a larger exposure field per frame.
20× objective20× / 0.75 NA: the finest features, with a smaller field per frame.
The substrate end: chuck and a magazine of 5×, 10× and 20× objectives.
Optical scales on every axis.
Sealed optical scale along the axis.
Software

Written in-house, runs the job from layout to wafer

No third-party CAM chain, no licence dependencies. MVP level: everything below runs on the tool today.

Live wafer map: a 20 × 20 die array, every field coloured as it is exposed.
Contrast autofocus on a height-map point.
Steps of 0.01 / 0.1 / 1 mm over a calibration slide.

What it does

  • Native GDSII import, layers, automatic tiling
  • Die arrays / step-and-repeat
  • OPC assist and focus-exposure matrix
  • Two-phase contrast autofocus under red light
  • Resist-safe illumination: only blue exposes
  • Per-tile exposure time and dose-sweep wafers
  • Substrate height map, per-field Z
  • CANopen servo motion, exposure interlocks
  • Scientific camera pipeline, scale bar per objective
  • Project files with stale-tile detection
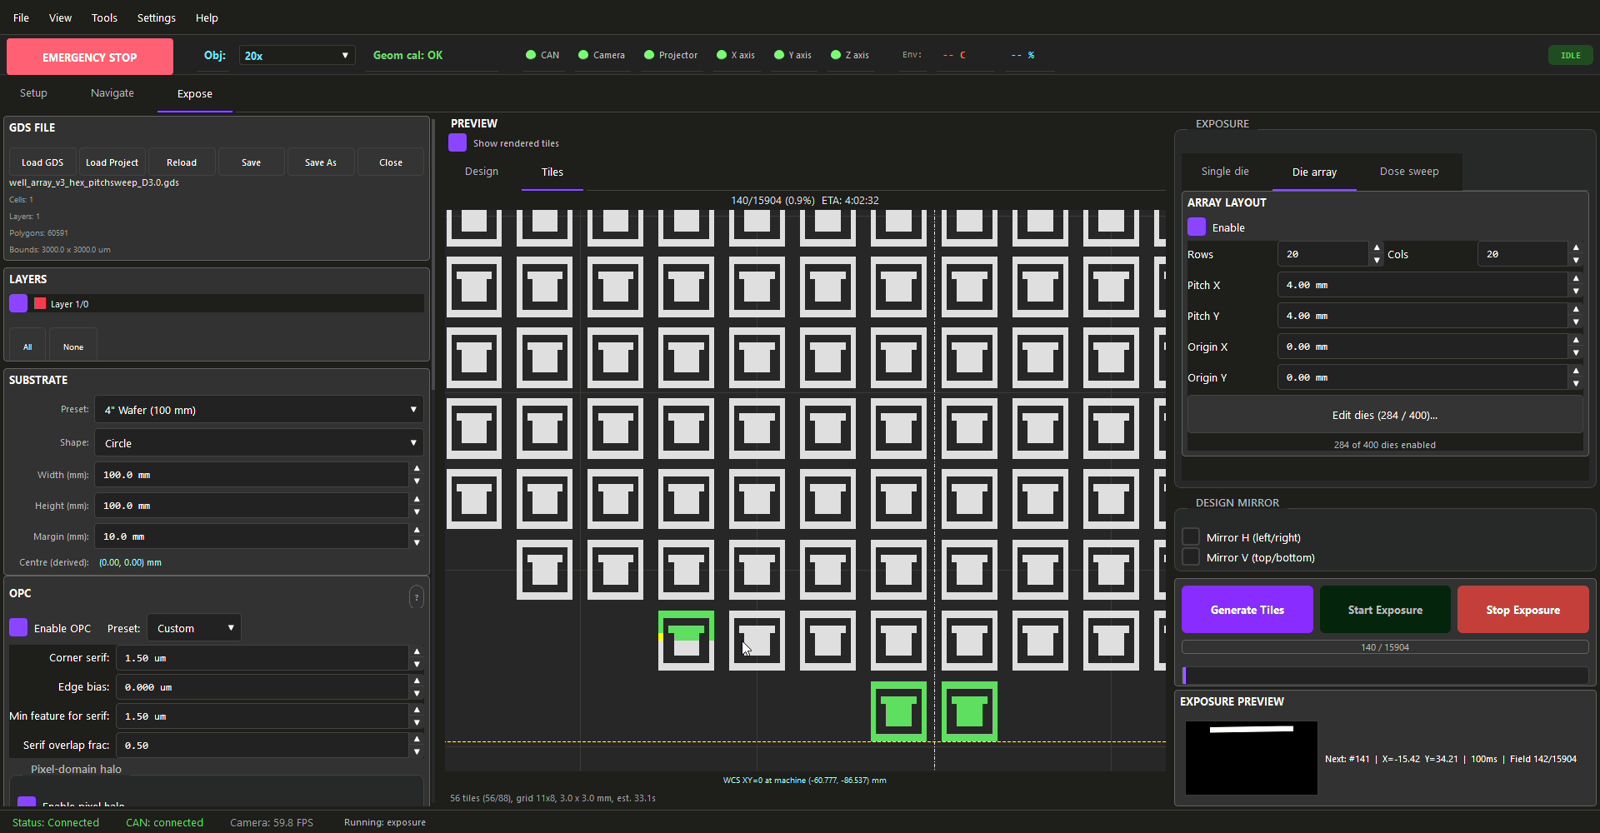
Last height-map point → start exposure → watch it on camera.
The Expose tab.
The Expose tab.
Datasheet

Target specifications

Prototype 2.0. The optical core and software are carried over from Prototype 1.0.

Feature size
0.7–1 µm typicalmin 0.4 µm, optics & resist dependent
Exposure area
100 × 100 mmscalable to 200 × 200 mm
Light source
LED, 440 nm405 nm option · no laser
XY repeatability
0.2 µmclosed loop on optical scales
Position feedback
100 nm scalesdown to 2.5 nm option
Throughput
~2.8 mm²/min @ 1 µm10×; ~0.9 mm²/min @ 0.5 µm (20×)
Light modulator
TI DLP4710 DMD1920 × 1080 micromirrors
Objectives
10× / 0.5 · 20× / 0.75interchangeable
Substrates
Si up to 4″ · glass · PCB
Travel X / Y / Z
≥100 / ≥100 / 40 mm
Design input
GDSII nativeDXF — tuning
Mounting
25 mm grid, M6×1optical-breadboard standard

In development

  • Layer-to-layer alignmentrotary vacuum chuck + alignment workflow in software
  • Automatic objective changemotorized swap between 10× and 20×
  • 405 nm LED optionfor sub-0.5 µm work and broader resist compatibility
  • 2.5 nm optical scalesfor repeatability in the 25–50 nm class

Today it is a single-layer tool: expose, develop, done. If your process needs aligned multilayer now, ask me about the timeline.

Precision from calibration

Sub-micron precision here does not come from granite and air bearings. The camera that looks through the objective is also the metrology instrument: the machine measures its own scale, projector rotation and axis squareness, and cancels them on every field. Illumination is flattened pixel by pixel; focus follows a measured height map. The software refuses to expose with an uncalibrated objective.
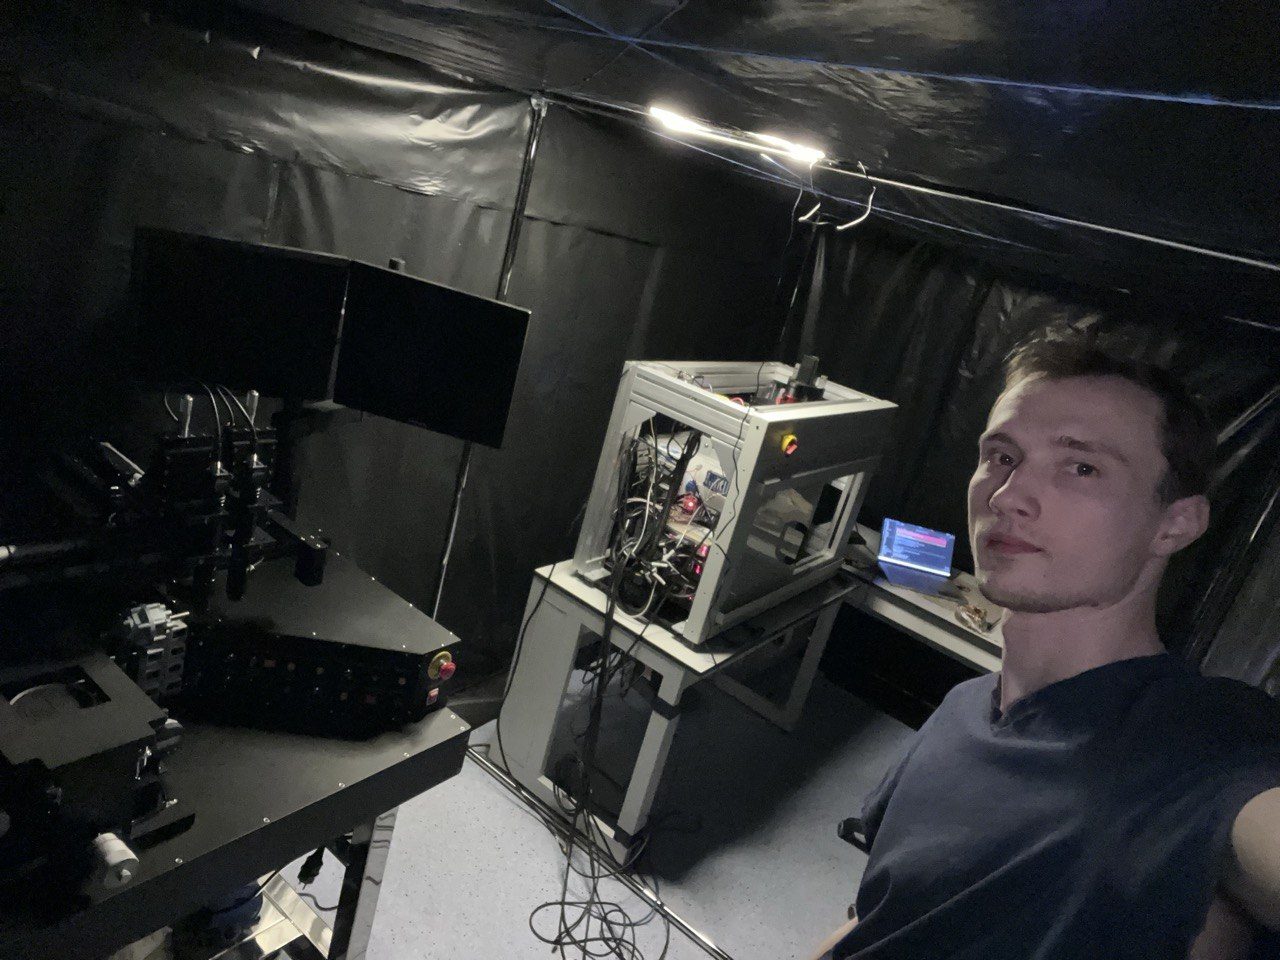
Mask aligner on one side, my maskless prototype on the other.

One engineer

Mechanics, optics, electronics and software — designed, built and brought to working condition by one person.

Other work: portfolio → · CV →

Applications

Where it fits

One base, different instruments

Maskless lithographyDMD head, vacuum chuck, exposure software
Inspection microscopeimaging optics on the same stage
Fluorescence imagingfilters, dichroic, excitation source
Your instrumentprobe stations, laser processing, AOI

Electronics & PCB

Fine-line boards and flex circuits, straight from the layout — same-day iteration.

Microfluidics

Channel networks, master molds for PDMS, on-chip electrodes.

MEMS & sensors

Resist patterns for etching, lift-off and plating on Si up to 4″.

Photonics

Gratings, diffractive elements, waveguide test structures.

Battery R&D

On-chip test cells, microelectrode platforms, microbatteries.

Education & labs

No laser class, compact, enclosed — real workflows from GDSII to wafer.

Partnership

Looking for a manufacturing partner and investor

On the table: a working Prototype 1.0, the Prototype 2.0 design, full documentation and in-house software. A partner brings production, supply chain and market access; deal structure and investment size are open. Demonstrations and sample exposures by arrangement.